5193 Cook Road 215 Hamilton Township, ON K0L 1E0
Listing Courtesy of: PropTX - IDX / Listed By: Union Capital Realty

  5193 Cook Road 215 Hamilton Township, ON K0L 1E0

Active
$680,000 (CAD)
4
BED
2
BATH
700-1100
SQFT

Description

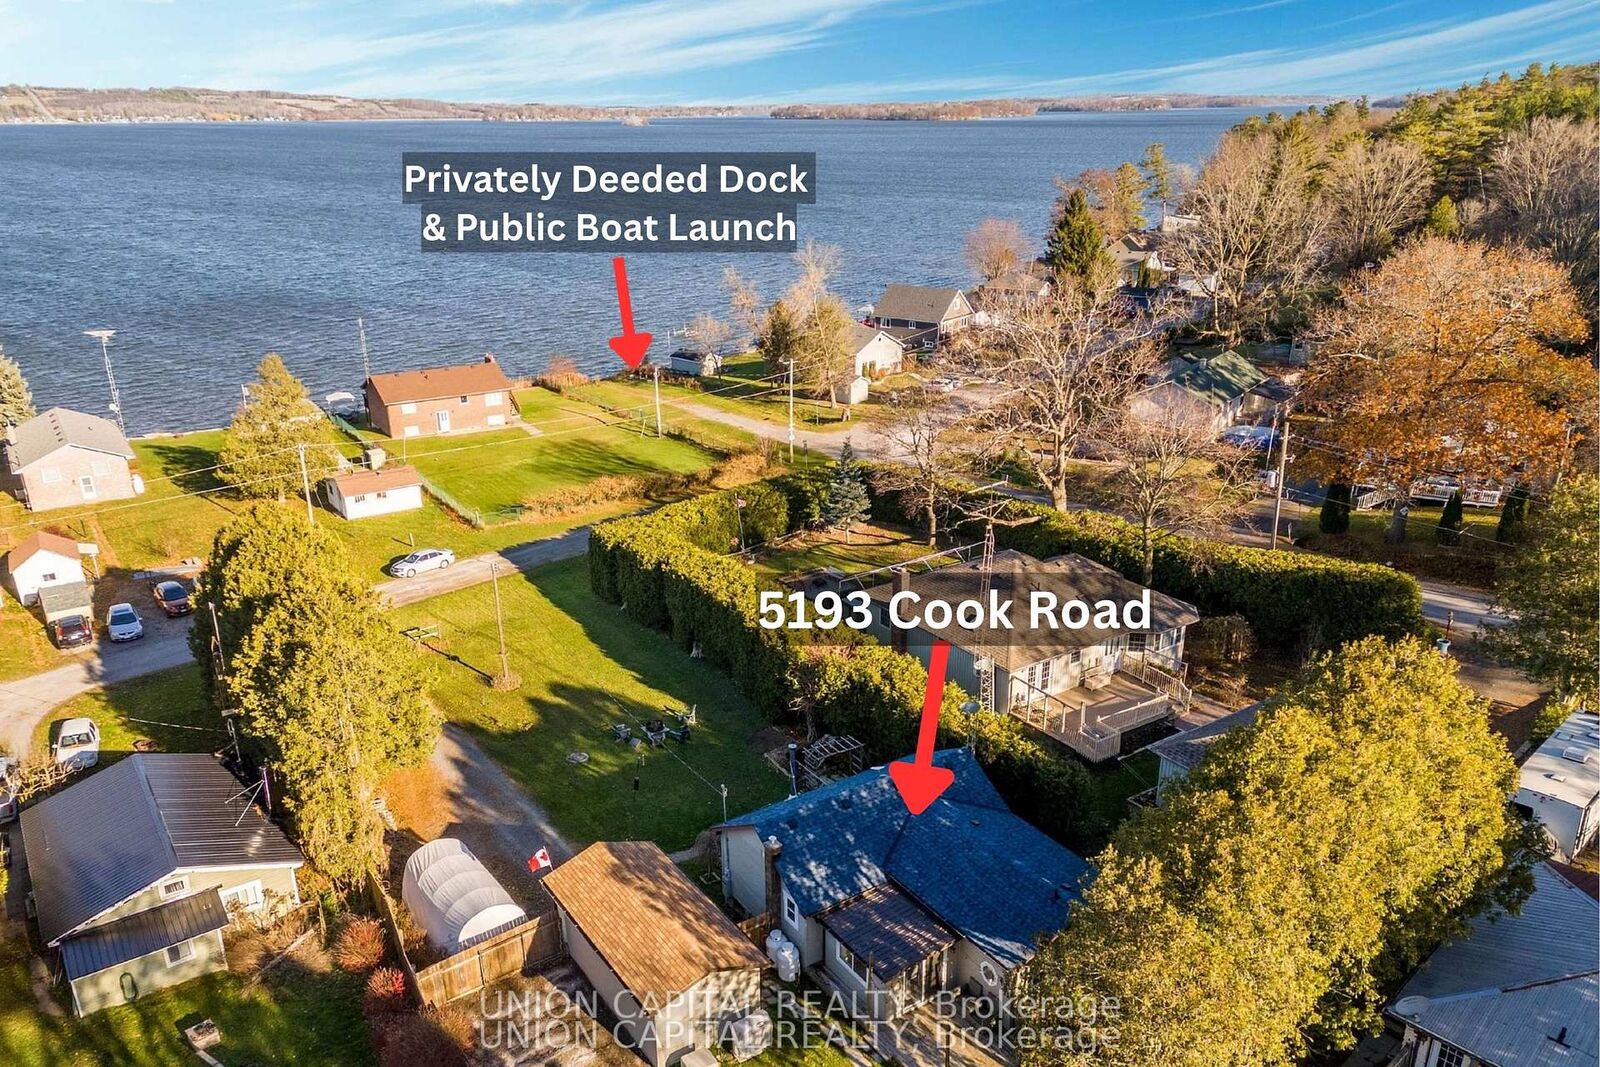
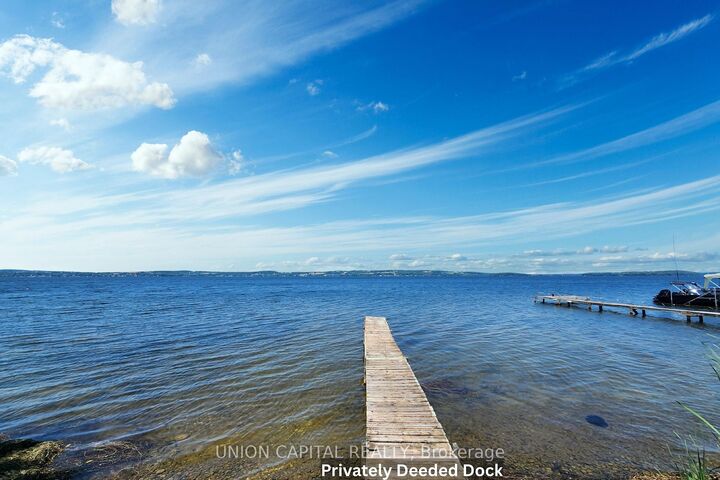
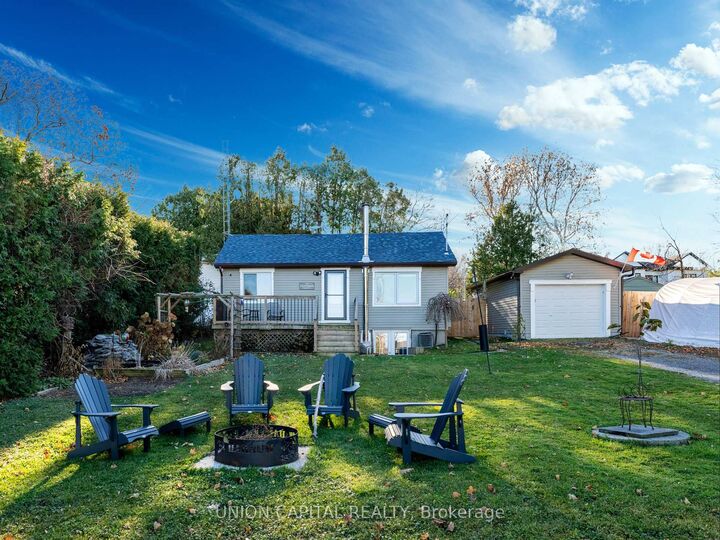
Look No Further! With Clear Views Of Rice Lake & Privately Deeded Dock Access, This Home Gives You The Perfect Cottage Vibe All While Being A Full 4-Season Home With ALL THE UPGRADES. This Huge Lot Measured At 75 X 183FT Provides An Abundance Of Privacy & Incredible Views From The Front Porch Where You Can Enjoy Your Morning Coffee or Evening Glass Of Wine. Entertain Your Guests In The Large Open Concept Chefs Style Kitchen With Modern Finishes, Oversized Island w/Overhang For Barstools, Top Of The Line Stainless Steel Appliances, S/S Range Hood Fan, Plenty Of Cabinet Storage & Walk-In Pantry! The Open Concept Kitchen Overlooks The Formal Dining w/Walkout To The Private Backyard Where You'll Find Your Very Own Vegetable Garden! The Large Primary Bedroom and Living Room Also Overlooks The Lake. The Large Walk-In Closet (Previously Used As 2nd Bedroom) Set Up w/ Custom Closet Organizer. The Finished Walkout Basement With Two Additional Bedrooms Adds To The Size & Brightness Of The Home. Don't Forget About The Detached Brand-New Woodstove & Stainless Steel Insulated Chimney For That Warm Cozy Feel. Don't Forget About The Detached Garage For Additional Storage or Man Cave Shop. NEW UPGRADES SINCE 2023/24: 17 Kilowatt Cummins Generator w/ Auto Transfer Switch, 30-Year Shingles/Aluminum Valleys &Additional Vents, Attic Re-Insulated, Well Pump, Water Softener System, Sump Pump, Shelter Logic Garage (25-Yr Transferrable Warranty), Armstrong Hidden Screen Glass Door, Furnace &Ducts Cleaned.

MLS®:
X13814410
Taxes
$2,049(2025)
Type
Single-Family Home
Style
Bungalow-Raised
Views
Panoramic, Lake
County
Northumberland County
Community
Bewdley

Listed By

Union Capital Realty
Source
PropTX - IDX
Last checked Sep 22 2026 at 10:38 PM GMT+0000
Bathroom Details
Interior Features
  • Water Softener
  • Sump Pump
  • Propane Tank
  • Storage
  • In-Law Capability
  • Primary Bedroom - Main Floor
  • Generator - Full
Property Features
  • Foundation: Concrete Block
Heating and Cooling
  • Forced Air
  • Central Air
Basement Information
  • Finished With Walk-Out
Pool Information
  • None
Exterior Features
  • Aluminum Siding
  • Roof: Asphalt Shingle
Utility Information
  • Sewer: Holding Tank
  • Fuel: Propane
  • Energy: Energy Certificate: No
Garage
  • Detached
Parking
  • Private
Stories
  • 1
Location
   
Calculate drive times to this property
 
Powered by INRIX® Drive Time

Powered by Walk Score®
Disclaimer: Copyright 2026 Toronto IDX. All rights reserved. This information is deemed reliable, but not guaranteed. The information being provided is for consumers’ personal, non-commercial use and may not be used for any purpose other than to identify prospective properties consumers may be interested in purchasing. Data last updated 9/22/26 15:38

