1 Markle Crescent Hamilton, ON L9G 0H3
Listing Courtesy of: PropTX - IDX / Listed By: Real One Realty Inc.

  1 Markle Crescent Hamilton, ON L9G 0H3

Active
$2,800 (CAD)
3
BED
3
BATH
1100-1500
SQFT

Description

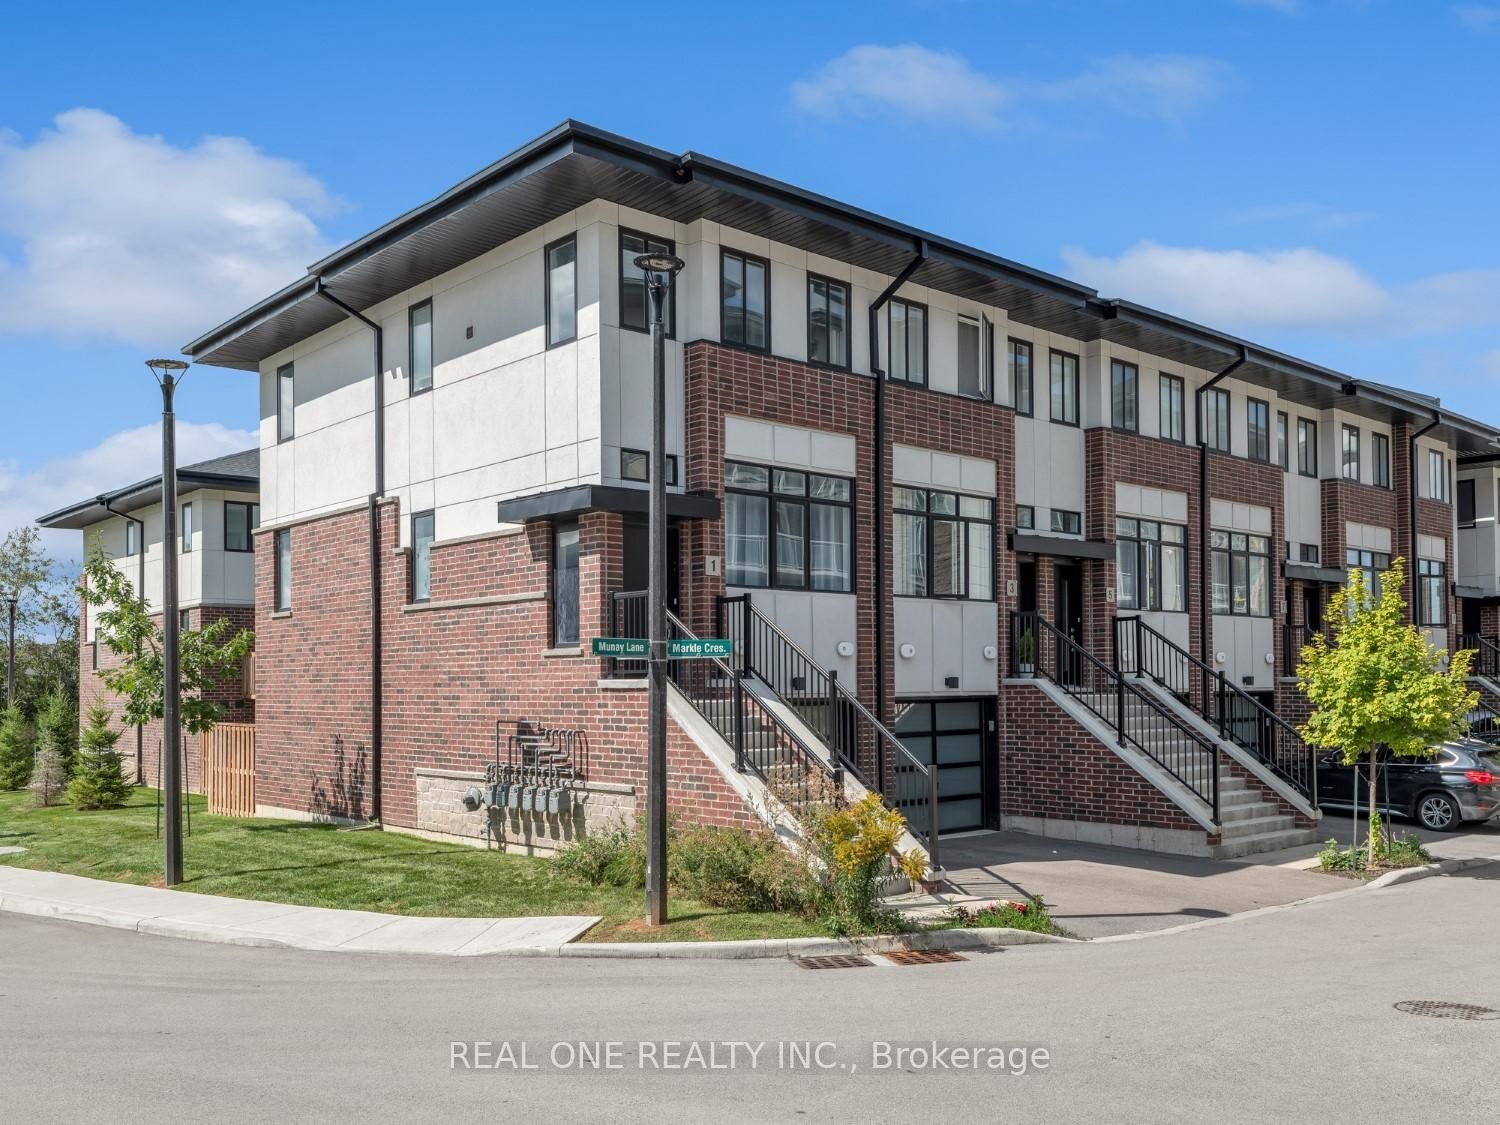
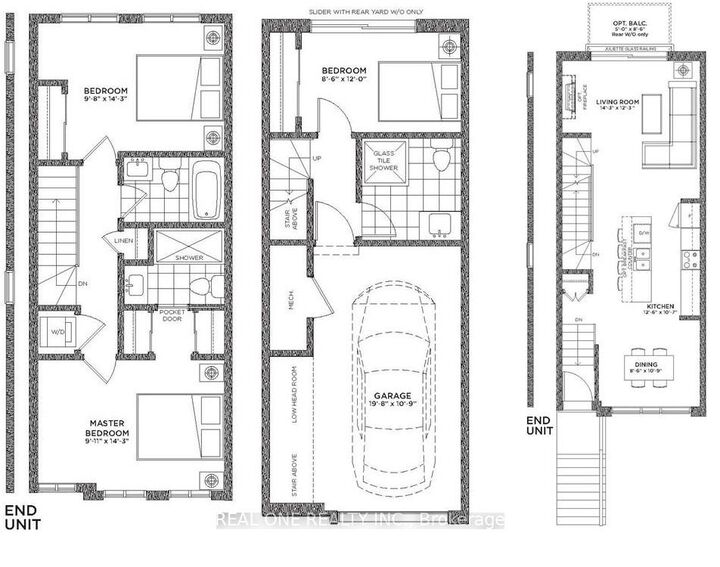
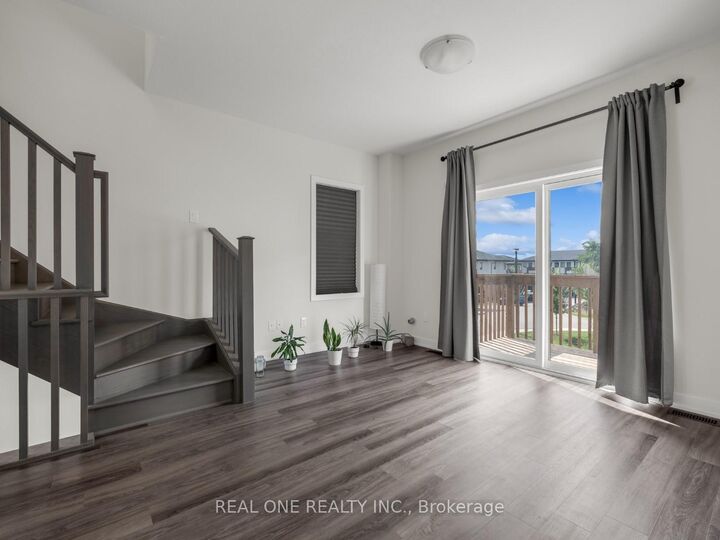
No Carpets! Owner pays hwt and hrv rental ($100/m). This stunning 3-bedrm, 3-full bathroom end unit townhouse in Ancaster, just 5 years old is a true gem. 9' ceilings. Abundant natural light. Luxury Wide Plank Flooring and hardwood stairs thru out all 3 levels.The open-concept kitchen seamlessly flows into the living and dining areas, creating a perfect space for entertaining. The living room opens up to a charming balcony, making it an ideal spot to unwind. The expansive central island is a host's dream, ensuring your guests are always entertained. upstairs w/ 2 good size bdrms & 2 full bathroom. Walk out bsmt with 3rd bdrm and 3rd full bathroom.close to Bishop Tonnos school, shopping plaza, delectable eateries, and medical offices. Plus, you'll enjoy easy access to the highway, perfect for those on the go. Explore nearby walking trails, golf courses, and captivating waterfalls, completing the picture of a lifestyle that seamlessly blends convenience and natural beauty. Quality Built By Dicenzo In Monterey Heights With Modern Design. no smoking and no pet. tenant is responsible for lawn cutting and snow removals. Tenant to pay rent+ utilities. .Say goodbye to carpets and hello to your dream home! ***Possession date: Aug 1st.

MLS®:
X13620632
Type
Rental
Style
3-Storey
County
Hamilton
Community
Ancaster

Listed By

Real One Realty Inc.
Source
PropTX - IDX
Last checked Jul 30 2026 at 7:54 PM GMT+0000
Bathroom Details
Interior Features
  • Carpet Free
Property Features
  • Foundation: Poured Concrete
Heating and Cooling
  • Forced Air
  • Central Air
Basement Information
  • Walk-Out
Pool Information
  • None
Exterior Features
  • Brick
  • Roof: Asphalt Shingle
Utility Information
  • Sewer: Sewer
  • Fuel: Gas
  • Energy: Energy Certificate: No
Garage
  • Built-In
Parking
  • Available
Stories
  • 3
Location
   
Calculate drive times to this property
 
Powered by INRIX® Drive Time

Powered by Walk Score®
Disclaimer: Copyright 2026 Toronto IDX. All rights reserved. This information is deemed reliable, but not guaranteed. The information being provided is for consumers’ personal, non-commercial use and may not be used for any purpose other than to identify prospective properties consumers may be interested in purchasing. Data last updated 7/30/26 12:54

