1000 Upper Paradise Road 16 Hamilton, ON L9B 2S7
Listing Courtesy of: ITSO / Re/Max Escarpment Realty Inc.

  1000 Upper Paradise Road 16 Hamilton, ON L9B 2S7

Active
$649,900 (CAD)

3
BED
2
BATH
1,316
SQFT

Description

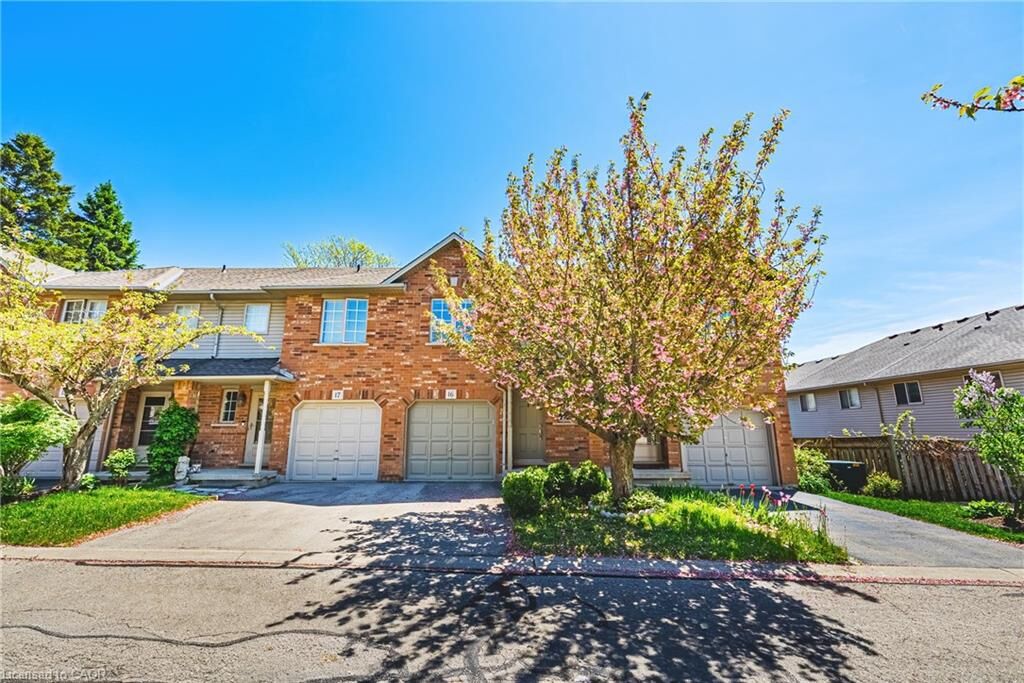
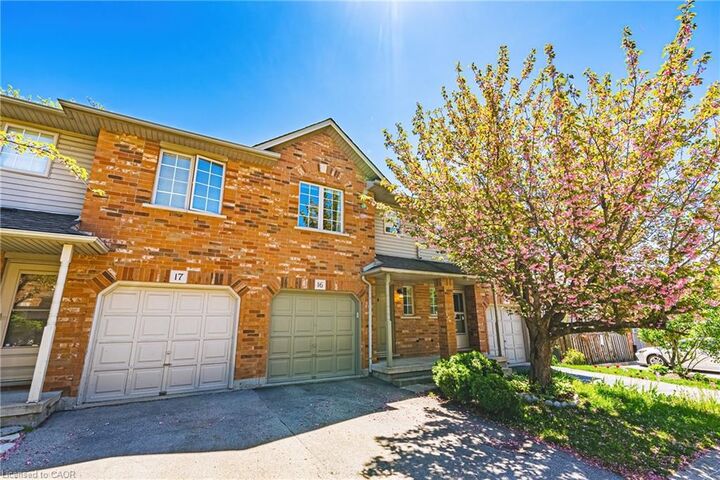
Welcome to this bright and recently updated 3-bedroom townhouse, ideally situated in the highly sought-after Gurnett neighbourhood on Hamilton Mountain. This inviting home offers the perfect blend of comfort, convenience, and low-maintenance living — ideal for first-time buyers, young families, downsizers, or savvy investors alike. Step inside to discover a sun-filled open-concept main floor thoughtfully designed for everyday living, with space to entertain. Freshly painted, new engineered hardwood and ceramic tile flooring and updated staircase. Large windows flood the living and dining areas with natural light, while the well-appointed kitchen features ample cabinetry, generous prep space, a well-appointed island and seamless flow. A convenient main floor powder room and access to single car garage further enhance the functionality of the space. Upstairs, are three generously sized bedrooms, including a welcoming Primary bedroom with spacious walk-in closet. A beautifully updated 4-piece bathroom completes the upper level. The lower level offers fantastic additional space with endless possibilities — ideal for a future recreation room, home office, gym, or play area — and includes laundry and storage. Enjoy outdoor space with private fully fenced yard, perfect for summer BBQs, morning coffee and relaxing. Ideally located just minutes from parks, schools, trails, shopping, public transit, highway access, and excellent restaurants, this home delivers an outstanding lifestyle in one of Hamilton Mountain’s most desirable communities. New A/C ’26. Room sizes approximate.

MLS®:
40833990
Taxes
$4,601
Type
Townhouse
Style
Two Story
County
Hamilton

Listed By

Rebecca Foster, Re/Max Escarpment Realty Inc.
Source
ITSO
Last checked May 27 2026 at 11:07 PM GMT+0000
Bathroom Details
  • Full Bathroom: 1
  • Half Bathroom: 1
Interior Features
  • Auto Garage Door Remote(s)
  • Dishwasher
  • Dryer
  • Refrigerator
  • Washer
  • Built-In Microwave
  • Gas Stove
  • Laundry: Lower Level
Lot Information
  • Near Golf Course
  • Park
  • Rec./Community Centre
  • Schools
  • Urban
  • Highway Access
  • Place of Worship
  • Public Transit
  • Hospital
  • Arts Centre
  • Dog Park
  • Business Centre
Property Features
  • Foundation: Poured Concrete
Heating and Cooling
  • Forced Air
  • Natural Gas
  • Central Air
Basement Information
  • Full
  • Unfinished
Condo Information
  • Fees: $168/Monthly
Exterior Features
  • Roof: Asphalt Shing
Utility Information
  • Sewer: Sewer (Municipal)
School Information
  • Elementary School: Ra Ridell/St. Vincent De Paul
  • High School: Sir Allan Macnab/St. Thomas More
Garage
  • Attached Garage
Parking
  • Attached Garage
  • Inside Entry
  • Total: 2
Living Area
  • 1,316 sqft
Location
   
Calculate drive times to this property
 
Powered by INRIX® Drive Time

Powered by Walk Score®
Disclaimer: Listing content protected by copyright and licensed by Information Technology Systems Ontario: Data last updated: 5/27/26 16:07

