



Listing Courtesy of: ITSO / Re/Max Escarpment Realty Inc.
104 Fiona Crescent Hamilton, ON L9C 6P4
Active
$869,900 (CAD)

Description
MLS®:
40834748
40834748
Taxes
$5,138
$5,138
Type
Single-Family Home
Single-Family Home
Year Built
1976
1976
Style
Bungalow
Bungalow
County
Hamilton
Hamilton
Listed By
Chantel Nightingale, Re/Max Escarpment Realty Inc.
Source
ITSO
Last checked May 29 2026 at 7:39 PM GMT+0000
ITSO
Last checked May 29 2026 at 7:39 PM GMT+0000
Bathroom Details
- Full Bathrooms: 2
Interior Features
- Garborator
- Dishwasher
- Refrigerator
- Stove
- Windows: Window Coverings
- Laundry: In Basement
Lot Information
- Schools
- Urban
Property Features
- Foundation: Block
Heating and Cooling
- Forced Air
- Natural Gas
- Central Air
Basement Information
- Full
- Finished
Pool Information
- Above Ground
Exterior Features
- Roof: Asphalt Shing
Utility Information
- Sewer: Sewer (Municipal)
Garage
- Attached Garage
Parking
- Attached Garage
- Total: 4
Living Area
- 1,018 sqft
Location
Disclaimer: Listing content protected by copyright and licensed by Information Technology Systems Ontario: Data last updated: 5/29/26 12:39


Inside, the main floor is bright, fresh, and move-in ready, with neutral paint throughout, updated flooring, a renovated kitchen, with heated floors. updated tile in the front entry, and bathroom, plus modern finishes that make the home feel warm and welcoming. The finished lower level adds excellent flexible living space with a bedroom, full bathroom, second kitchen, and living area, making it ideal for extended family, guests, teens, or multi-purpose use.
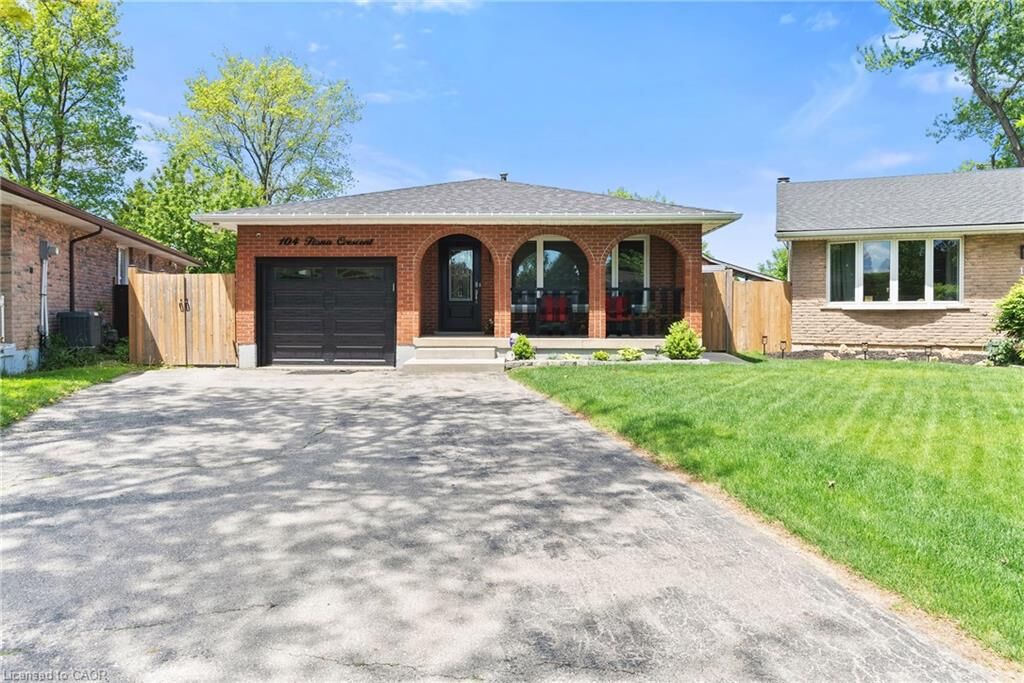
Major updates include roof in 2024, furnace in 2025, renovated kitchens in 2021 and 2022, full basement renovation in 2021, second bathroom in 2022, updated exterior doors, garage door and man door, window coverings, fencing, concrete, flooring, ceramic tile, and more. Please see the full supplement page for the complete list of improvements. A wonderful home with great flexibility, thoughtful updates, and an exceptional backyard that truly sets it apart.