

Listing Courtesy of: ITSO / Listed By: Re/Max Escarpment Golfi Realty Inc.
106 East Avenue S 4 Hamilton, ON L8N 2T7
Active
$1,725 (CAD)
Description
MLS®:
40854501
40854501
Type
Rental
Rental
Year Built
1910
1910
County
Hamilton
Hamilton
Listed By
Rob Golfi, Re/Max Escarpment Golfi Realty Inc.
Source
ITSO
Last checked Aug 10 2026 at 10:47 PM GMT+0000
ITSO
Last checked Aug 10 2026 at 10:47 PM GMT+0000
Bathroom Details
- Full Bathroom: 1
Interior Features
- None
- Laundry: In-Suite
- Dishwasher
- Dryer
- Refrigerator
- Stove
- Washer
Lot Information
- Rectangular
- Urban
- None
Property Features
- Foundation: Concrete Block
Heating and Cooling
- Heat Pump
- Ground Source
- Wall Unit(s)
Exterior Features
- Roof: Asphalt Shing
Utility Information
- Sewer: Sewer (Municipal)
Parking
- Gravel
- Total: 2
Stories
- 3
Living Area
- 680 sqft
Location
Disclaimer: Listing content protected by copyright and licensed by Information Technology Systems Ontario: Data last updated: 8/10/26 15:47


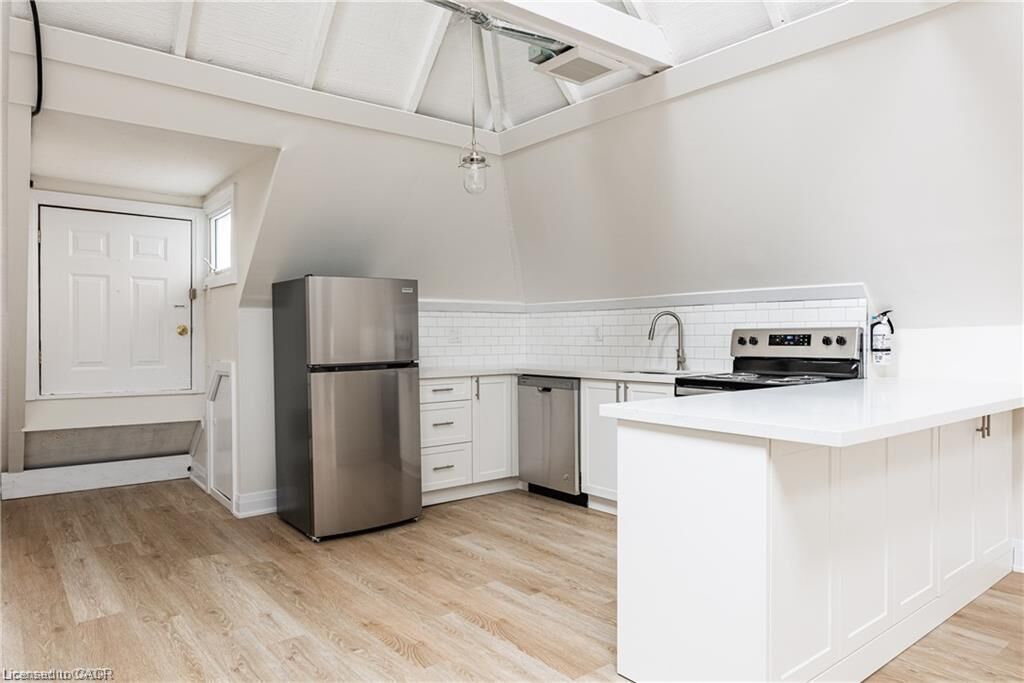
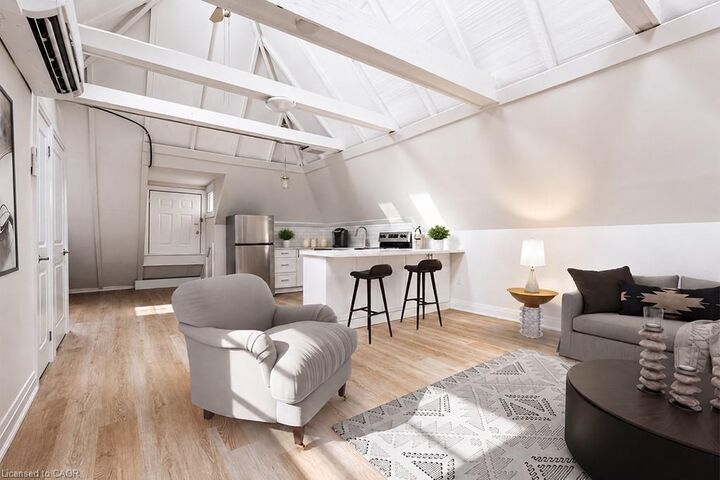
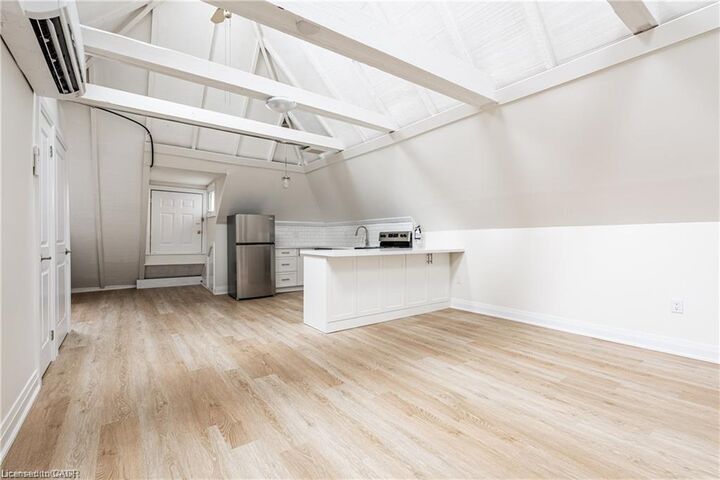
Step inside this spacious and exceptionally bright 2-bedroom rental, featuring a stylish, modern kitchen with crisp white cabinetry, quartz countertops, subway tile backsplash, and stainless steel appliances. The kitchen flows seamlessly into the open-concept living area, highlighted by beautiful vaulted ceilings and skylights that flood the space with natural light. Modern wide-plank vinyl flooring runs throughout the entire unit — no carpet! Additional features include your own in-unit washer and dryer, 2 parking spaces, and exclusive outdoor space. Pets are welcome! Located on a quiet street close to an abundance of amenities, including restaurants, shops, parks, and everyday conveniences, this home offers the perfect combination of modern living, comfort, and location.
Enjoy a fresh, modern space that is truly move-in ready. October 1st possession available. Ideally seeking a 1+ year lease term. Tenant is responsible for hydro and 25% of water and gas. No smoking. AAA+ tenants preferred. Don’t miss your opportunity to call this beautiful rental home.