

Listing Courtesy of:  CREA / Listed By: Keller Williams Complete Realty
 CREA / Listed By: Keller Williams Complete Realty
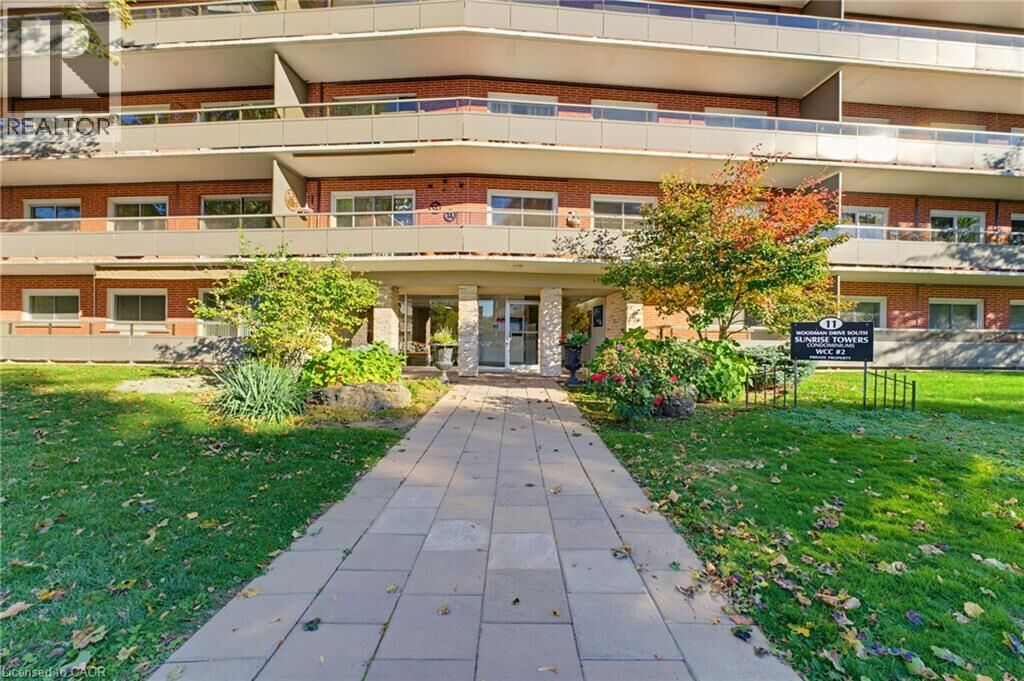
11 Woodman Drive South 210 Hamilton, ON L8K 4E3
Active (0 Days)
$1,950 (CAD)
MLS®:
40879445
40879445
Type
Condo
Condo
Style
Other
Other
County
Hamilton
Hamilton
Listed By
Janna Frederick, Keller Williams Complete Realty
Source
CREA
Last checked Nov 20 2026 at 12:07 AM GMT+0000
CREA
Last checked Nov 20 2026 at 12:07 AM GMT+0000
Bathroom Details
- Full Bathroom: 1
Interior Features
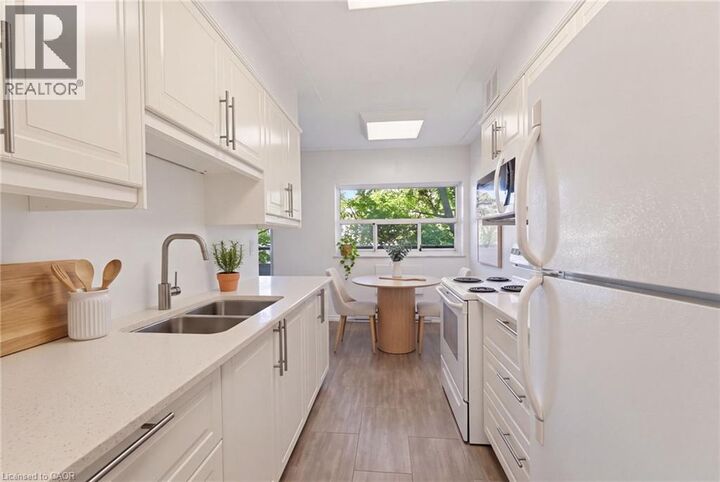
- Refrigerator
- Microwave
- Stove
Subdivision
- 280 - Corman/Greenford
Lot Information
- Balcony
- Laundry- Coin Operated
Heating and Cooling
- Baseboard Heaters
- Electric
- None
Exterior Features
- Brick
Utility Information
- Sewer: Municipal Sewage System
Parking
- Total: 1
- Open
Stories
- 1
Living Area
- 904 sqft
Location
Disclaimer: The trademarks REALTOR®, REALTORS®, and the REALTOR® logo are controlled
by The Canadian Real Estate Association (CREA) and identify real estate professionals who are members of CREA. Listing Data Last Updated: 11/19/26 16:07
The trademarks REALTOR®, REALTORS®, and the REALTOR® logo are controlledby The Canadian Real Estate Association (CREA) and identify real estate professionals who are members of CREA. Listing Data Last Updated: 11/19/26 16:07


Description