117 Stewartdale Avenue Hamilton, ON L8K 4P4
Listing Courtesy of: PropTX - IDX / Listed By: Re/Max Escarpment Realty Inc.

  117 Stewartdale Avenue Hamilton, ON L8K 4P4

Active
$619,850 (CAD)

3
BED
2
BATH
700-1100
SQFT

Description

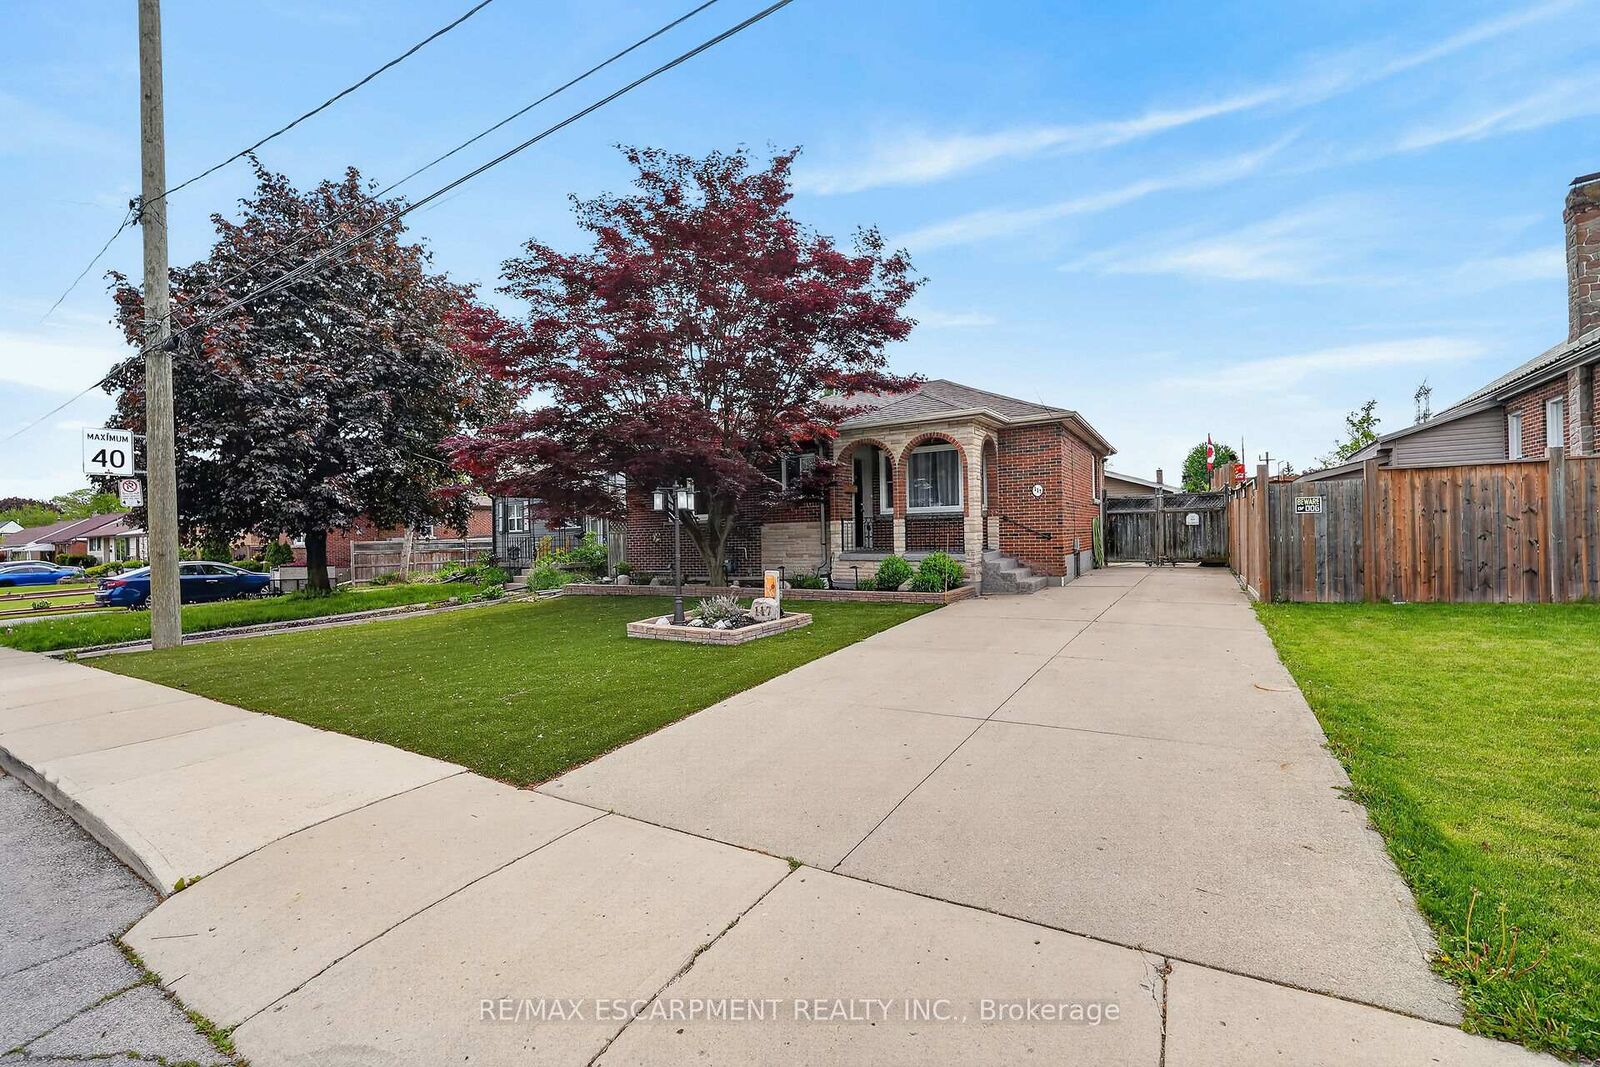
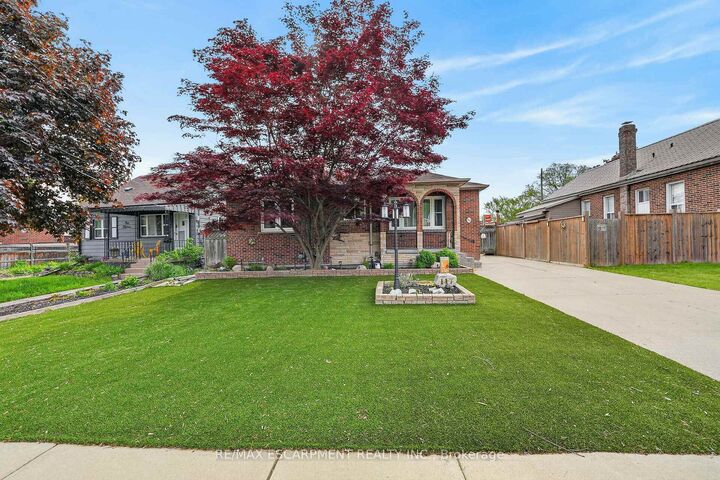
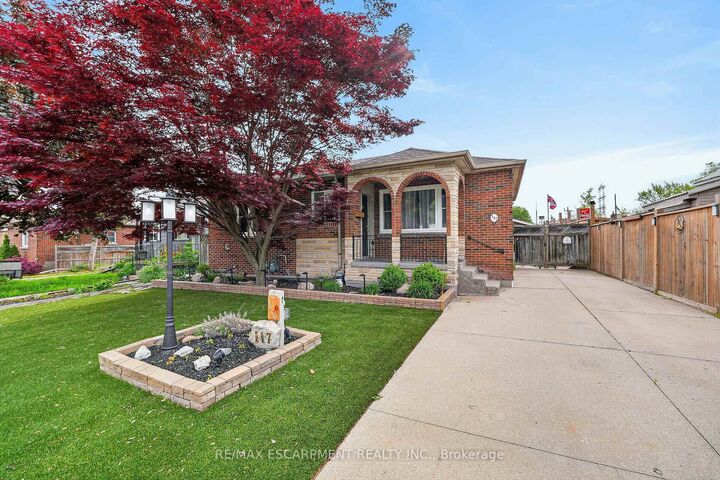
Welcome to 117 Stewartdale Avenue! This charming brick bungalow is located in the sought-after Rosedale neighbourhood, a peaceful andmature residential community nestled at the base of the Niagara Escarpment. Known for its quiet streets, mature trees, and beautiful seasonalviews, Rosedale offers an ideal setting for those seeking comfort, convenience, and an active lifestyle. The main level features 3 bedrooms, aremodeled 3-piece bath, a spacious living room, updated modern kitchen, and original hardwood floors. The fully finished basement offersexcellent additional living space with a large rec room, bedroom, 3-piece bathroom, laundry area, and in-law potential with a separate entrance.Enjoy year-round comfort with a high-efficiency natural gas furnace and central air conditioning. Outside, the property offers a long private sidedriveway, a newly constructed oversized garage complete with heat, hydro, and window A/C, plus a sunroom addition, custom deck, and twosheds for extra storage. Conveniently located close to shopping, schools, public transit, Rosedale outdoor pool, Rosedale Arena, King's Forest GolfClub, scenic hiking trails, and quick access to the Red Hill Valley Parkway and QEW, this home is a fantastic opportunity in one of Hamilton's mostdesirable east-end neighbourhoods!

MLS®:
X13599102
Taxes
$4,630(2025)
Type
Single-Family Home
Style
Bungalow
County
Hamilton
Community
Rosedale

Listed By

Re/Max Escarpment Realty Inc.
Source
PropTX - IDX
Last checked Jul 23 2026 at 11:11 PM GMT+0000
Bathroom Details
Interior Features
  • Auto Garage Door Remote
  • In-Law Capability
  • Primary Bedroom - Main Floor
Property Features
  • Fireplace: Electric
  • Foundation: Block
Heating and Cooling
  • Forced Air
  • Central Air
Basement Information
  • Finished
  • Full
  • Separate Entrance
Pool Information
  • None
Exterior Features
  • Brick
  • Stone
  • Roof: Asphalt Shingle
Utility Information
  • Sewer: Sewer
  • Fuel: Gas
  • Energy: Energy Certificate: No
Garage
  • Detached
Parking
  • Private
Stories
  • 1
Location
   
Calculate drive times to this property
 
Powered by INRIX® Drive Time

Powered by Walk Score®
Disclaimer: Copyright 2026 Toronto IDX. All rights reserved. This information is deemed reliable, but not guaranteed. The information being provided is for consumers’ personal, non-commercial use and may not be used for any purpose other than to identify prospective properties consumers may be interested in purchasing. Data last updated 7/23/26 16:11

