

Listing Courtesy of: PropTX - IDX / Listed By: Peak Realty Ltd.
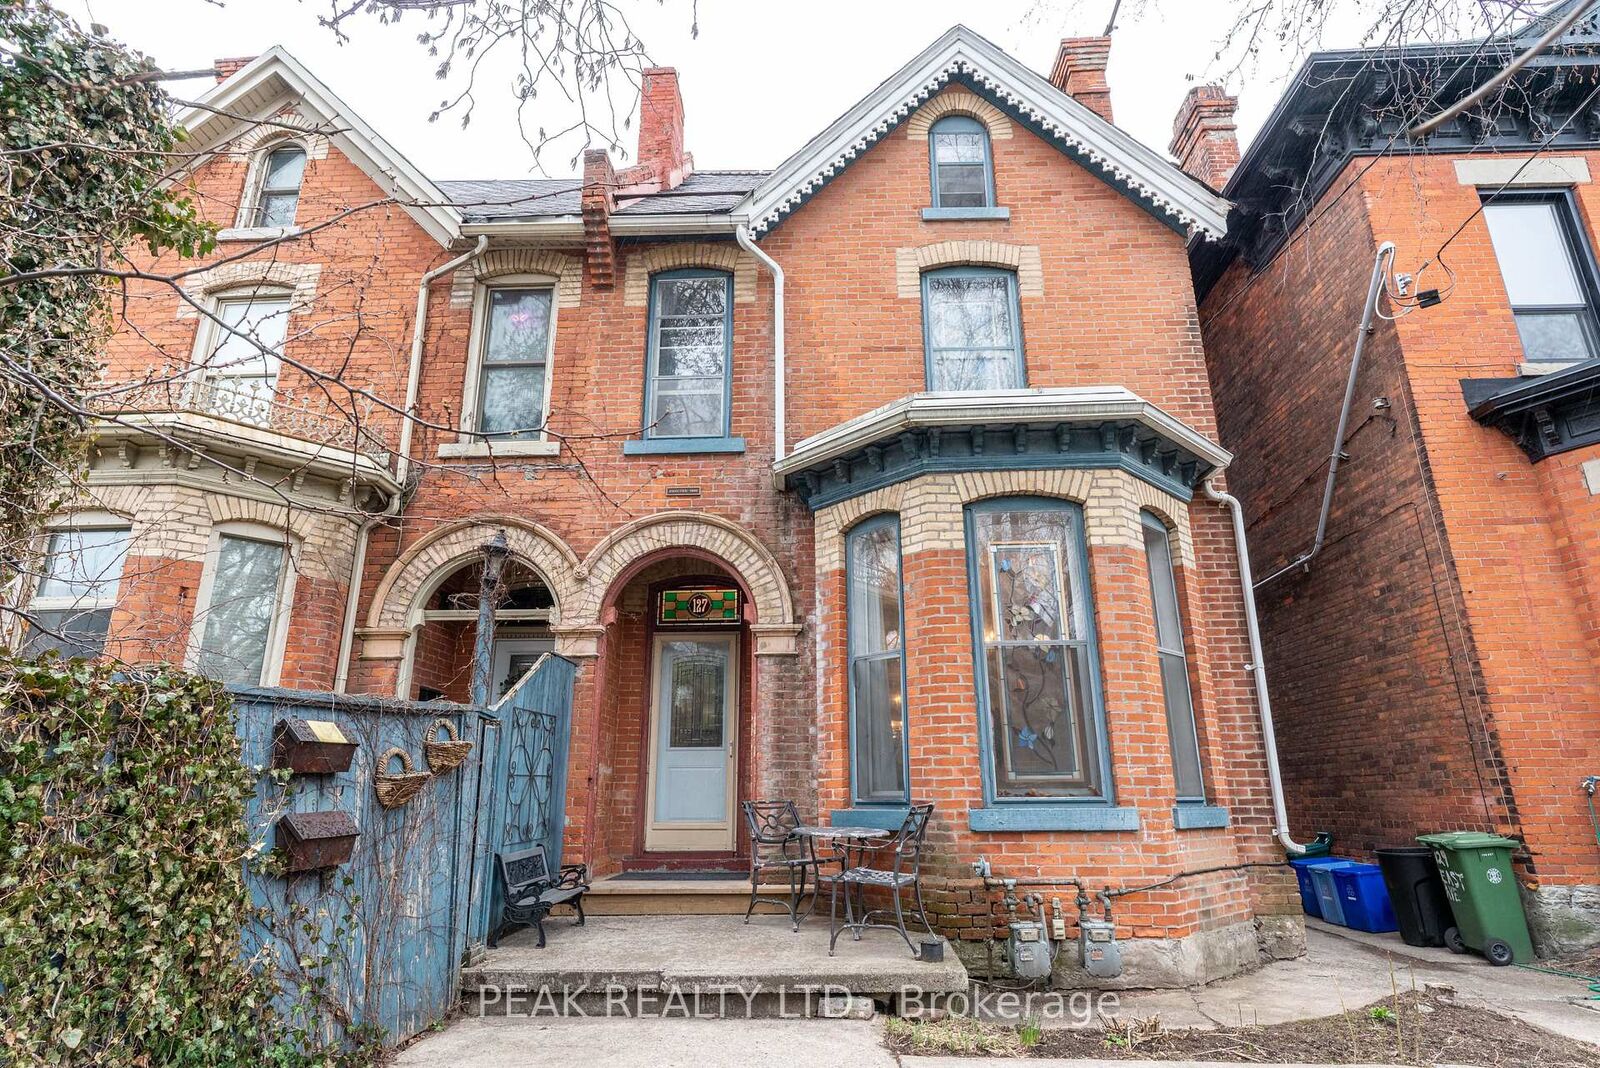
127 East Avenue S Hamilton, ON L8N 2T6
Active
$595,000 (CAD)
OPEN HOUSE TIMES
-
OPENSun, Aug 3012 noon - 2:00 pm
Description
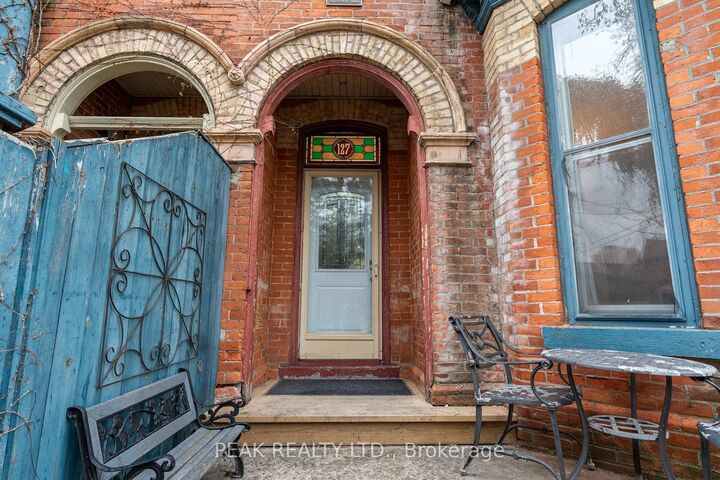
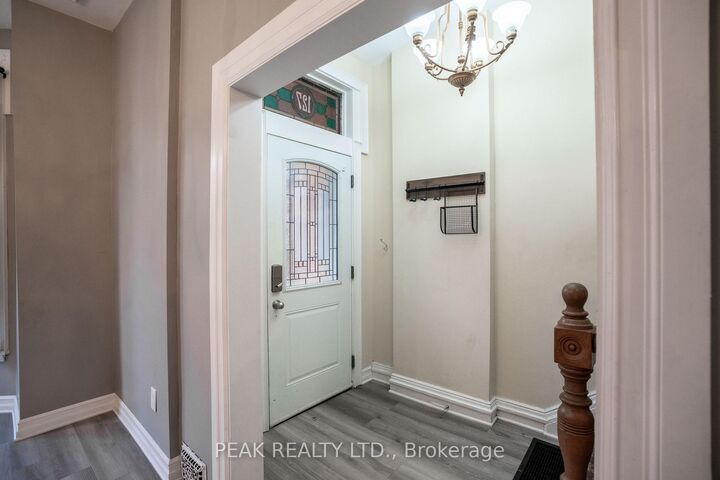
Welcome to 127 East Avenue South, a well-maintained duplex ideally located in one of Hamilton's most central and connected neighborhoods. This versatile property offers two self-contained and separately accessed units, making it an excellent opportunity for investors, multi-generational living, or owner-occupiers looking to offset expenses with rental income. The front unit features a spacious and functional layout offering three bedrooms and two bathrooms and a fully finished basement, providing ample space for families or professional tenants. Generous room sizes and a thoughtful floor plan create comfortable living areas with flexibility for modern living. The rear unit is stunning with high lofted ceilings and natural light from the mant skylights, offering a one-bedroom layout with two bathrooms, ideal for extended family, guests, or additional rental income. Each unit is designed to function independently, enhancing privacy and usability for multiple occupants. Situated just minutes from downtown Hamilton, hospitals, public transit, parks, schools, shopping, dining, and major commuter routes, this property delivers exceptional convenience and walkability. The location is especially attractive for tenants and homeowners alike due to its proximity to the hospital corridor, GO Transit, and vibrant urban amenities. Whether you are looking to expand your investment portfolio, live in one unit while renting the other, or accommodate multi-family living, 127 East Avenue South presents strong long-term potential in a sought-after area of the city. A rare duplex opportunity offering flexibility, income potential, and an unbeatable central location.
MLS®:
X13706236
X13706236
Taxes
$4,734(2026)
$4,734(2026)
Type
Multifamily
Multifamily
Style
2 1/2 Storey
2 1/2 Storey
County
Hamilton
Hamilton
Community
Stinson
Stinson
Listed By
Peak Realty Ltd.
Source
PropTX - IDX
Last checked Aug 24 2026 at 6:47 PM GMT+0000
PropTX - IDX
Last checked Aug 24 2026 at 6:47 PM GMT+0000
Bathroom Details
Interior Features
- In-Law Suite
- In-Law Capability
Property Features
- Fireplace: Electric
- Foundation: Concrete Block
Heating and Cooling
- Forced Air
- Wall Unit(s)
- Window Unit(s)
Basement Information
- Full
Pool Information
- None
Exterior Features
- Brick
- Roof: Asphalt Shingle
- Roof: Slate
Utility Information
- Sewer: Sewer
- Fuel: Gas
- Energy: Energy Certificate: No
Garage
- None
Stories
- 3
Location
Disclaimer: Copyright 2026 Toronto IDX. All rights reserved. This information is deemed reliable, but not guaranteed. The information being provided is for consumers’ personal, non-commercial use and may not be used for any purpose other than to identify prospective properties consumers may be interested in purchasing. Data last updated 8/24/26 11:47

