128 John Street N Hamilton, ON L8R 1H6
Listing Courtesy of: ITSO / Listed By: Keller Williams Edge Realty

  128 John Street N Hamilton, ON L8R 1H6

Active (0 Days)
$200,000 (CAD)
6
BED
2
BATH
2,144
SQFT

Description

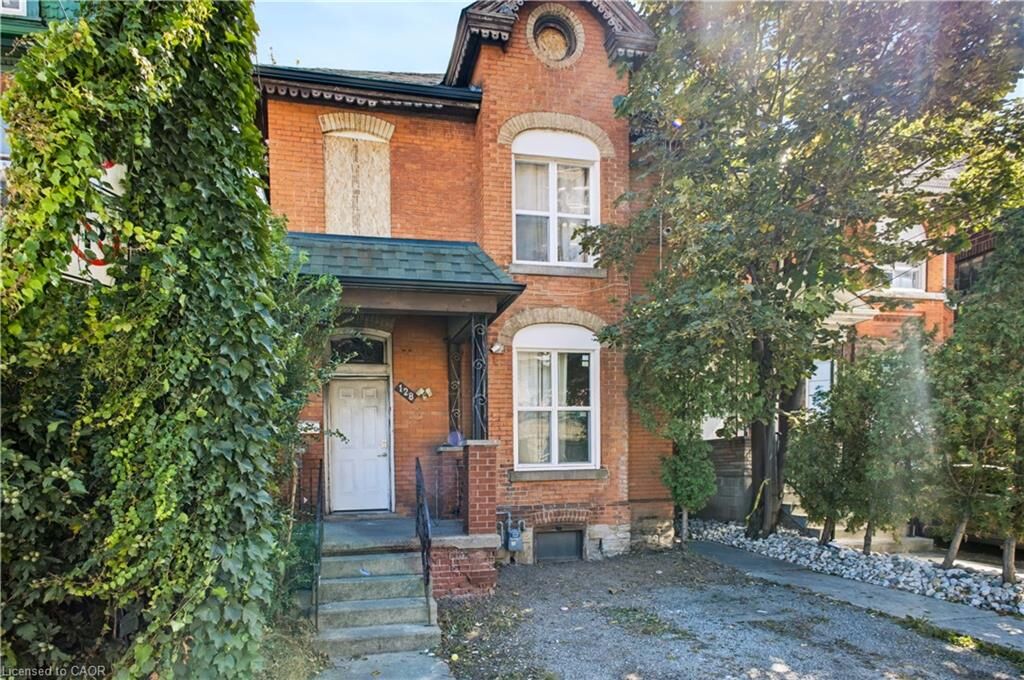
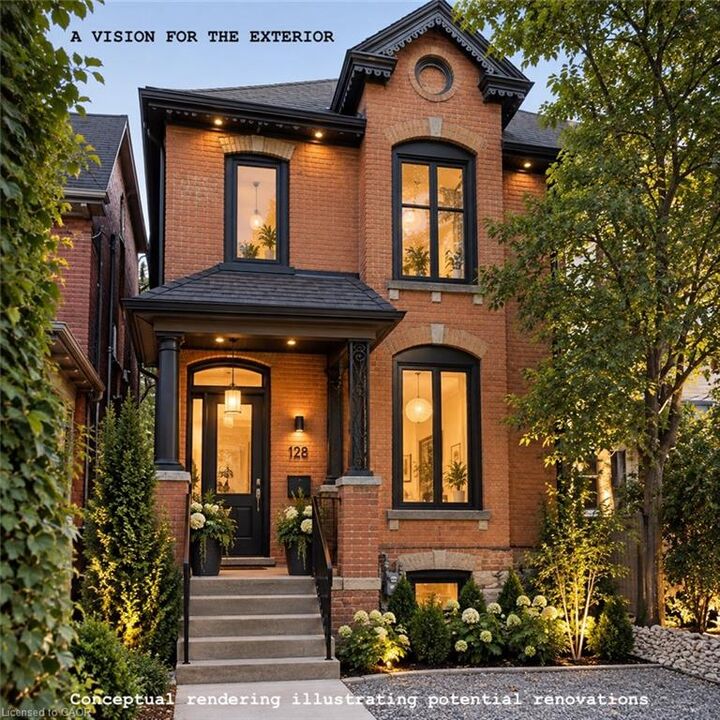
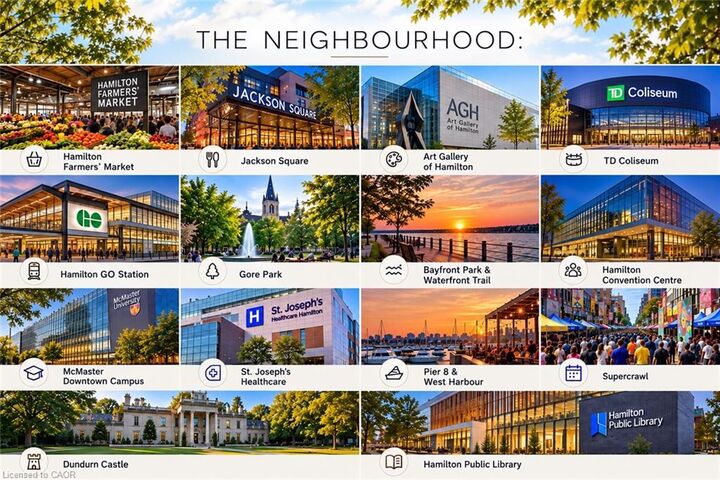
Attention Investors, Renovators & Builders! Opportunity knocks at 128 John St N, offering exceptional potential in one of Hamilton’s rapidly evolving urban neighbourhoods. Recognized use is a legal duplex, configured as two 3-bedroom units, one on ground floor, and the other on second floor. The property is in significant disrepair and requires extensive renovation - an ideal opportunity for those looking for a substantial renovation, investment or redevelopment project. The unfinished basement features high ceilings and a side exit/opening (currently covered), offering additional future potential (3rd unit possibly), subject to zoning, building and all required municipal approvals. EXCEPTIONAL LOCATION - Steps from James Street North art and restaurant scene and within walking distance of King William St cafes, Hamilton Farmers’ Market, TD Coliseum, Supercrawl, West Harbour GO Station, Bayfront Park, the waterfront, boardwalks, yacht clubs and outdoor skating. Short drive/ride to McMaster University, St. Joseph’s Hospital, and the 403 Highway. Located across from the newly built Design District Condos, in an area undergoing exciting transformation and investment. Sold strictly “as is, where is” with no representations or warranties. Bring your vision and unlock the potential!

MLS®:
40860094
Taxes
$3,458
Type
Multifamily
Year Built
1890
County
Hamilton

Listed By

Sarah Kiani, Keller Williams Edge Realty
Source
ITSO
Last checked Sep 29 2026 at 5:58 PM GMT+0000
Bathroom Details
Interior Features
  • None
Lot Information
  • Rectangular
  • Park
  • Rec./Community Centre
  • Schools
  • Highway Access
  • Shopping Nearby
  • Public Transit
  • Hospital
  • City Lot
  • Library
  • Marina
Property Features
  • Foundation: Stone
Heating and Cooling
  • Forced Air
  • Natural Gas
  • None
Basement Information
  • Full
  • Unfinished
  • Separate Entrance
Exterior Features
  • Roof: Asphalt Shing
Utility Information
  • Sewer: Sewer (Municipal)
Parking
  • Other
  • Total: 1
Stories
  • 2
Living Area
  • 2,144 sqft
Location
   
Calculate drive times to this property
 
Powered by INRIX® Drive Time

Powered by Walk Score®
Disclaimer: Listing content protected by copyright and licensed by Information Technology Systems Ontario: Data last updated: 9/29/26 10:58

