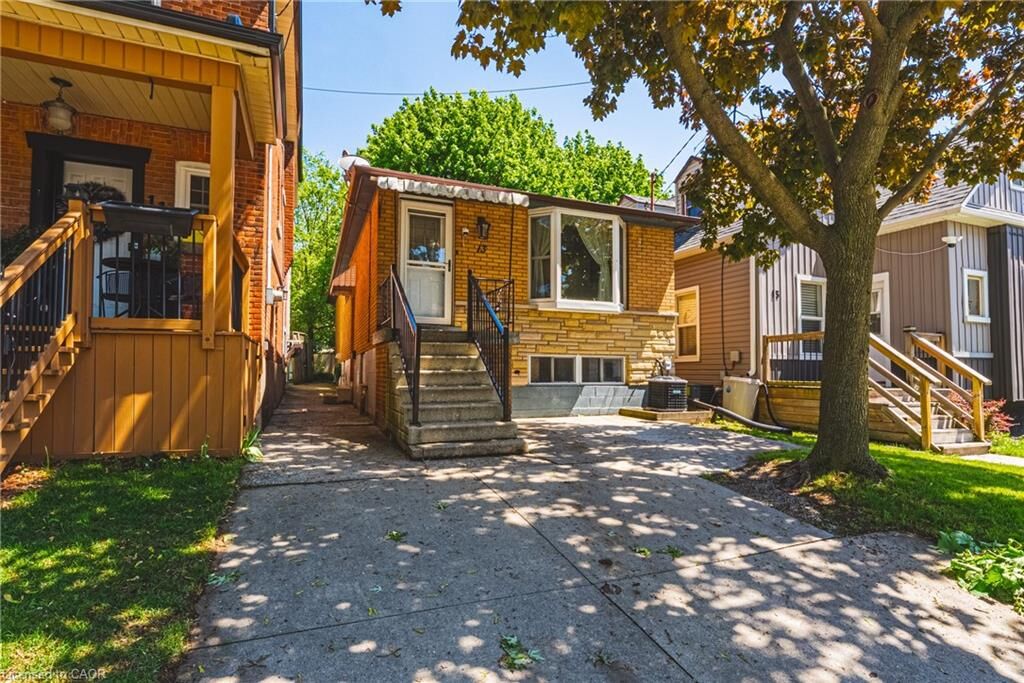
13 East 21st Street Hamilton, ON L8V 2T3
Listing Courtesy of: ITSO / Bradbury Estate Realty Inc.

  13 East 21st Street Hamilton, ON L8V 2T3

Active
$599,999 (CAD)

4
BED
2
BATH
826
SQFT

Description

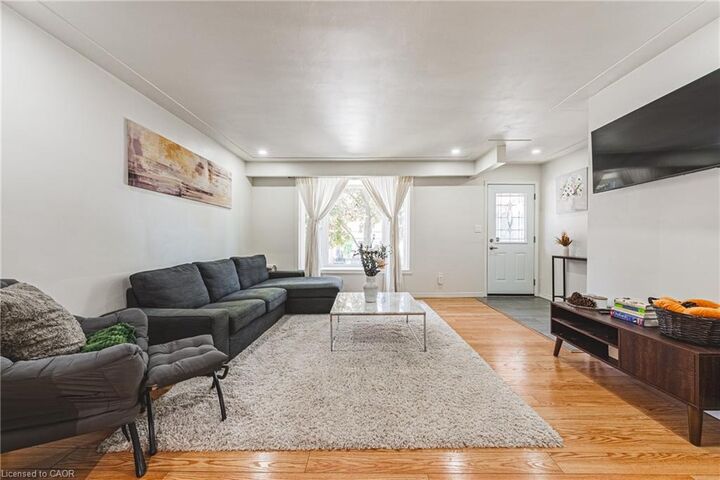
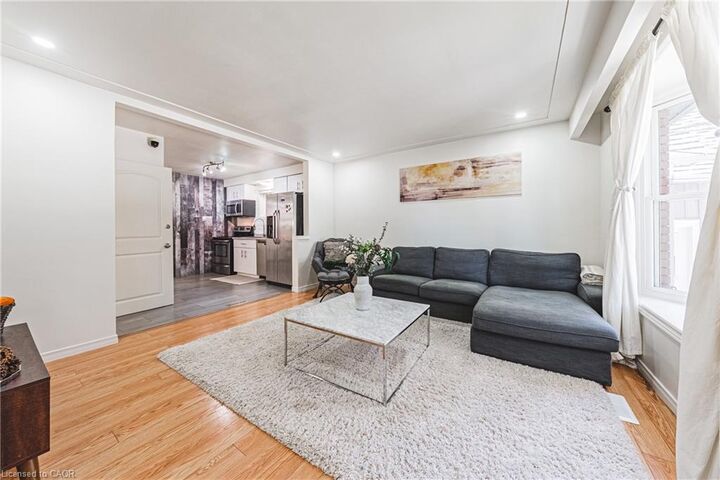
Double your pleasure with this 2+2 Bedroom, 2 Full Kitchen, 2 Full Bath All-Brick Bungalow - with SEPARATE ENTRANCE - on Hamilton Mountain. Boasting more than 1,600 Sq. Ft. of Finished Living Space, with Hardwood and Tile Floors on the Upper Level, and brand-new Laminate downstairs, the FLEX of this house is the FLEXibility it provides. There are so many options. It can be utilized as a Single Family home with Rec Rooms / Offices / Gym downstairs, as a Multi-Gen or In-Law Suite set up, as a 'Live-On-One-Floor and get creative with the other' - OR - as a Total Income Generator for a savvy Investor. Located just steps away from the Concession St. Shopping District and Mountain Brow, and proximal to the Juravinski Hospital and Clinic. There are also Schools, Parks and Recreation facilities nearby for a true neighbourhood feel. And for entertaining at home, there's a Patio Door leading to a Large Two-Tiered Deck and Landscaped Backyard. Other Updates include Owned Hot Water Tank ('24), Furnace ('23), Roof ('20), LED and Pot Lighting throughout and all Appliances are included. Driveway Parking for two smaller cars (or one large), is augmented by - FREE - Double Side of the Street Parking. And with a Lot that is 120 ft. deep, there's also an option to create additional parking from the rear laneway. Book your Showing today.

MLS®:
40832940
Taxes
$4,173
Lot Size
3,049 SQFT
Type
Single-Family Home
Year Built
1968
Style
Bungalow
County
Hamilton

Listed By

Randy Andrejciw, Bradbury Estate Realty Inc.
Source
ITSO
Last checked May 27 2026 at 10:39 PM GMT+0000
Bathroom Details
  • Full Bathrooms: 2
Interior Features
  • In-Law Capability
  • Water Heater Owned
  • In-Law Floorplan
  • Dishwasher
  • Dryer
  • Refrigerator
  • Washer
  • Windows: Window Coverings
  • Built-In Microwave
Lot Information
  • Park
  • Rec./Community Centre
  • Schools
  • Urban
  • Shopping Nearby
  • Open Spaces
  • Landscaped
  • Place of Worship
  • Public Transit
  • Ample Parking
  • Regional Mall
  • Hospital
  • Public Parking
  • View From Escarpment
Heating and Cooling
  • Forced Air
  • Natural Gas
  • Central Air
Basement Information
  • Full
  • Finished
Exterior Features
  • Roof: Asphalt Shing
Utility Information
  • Sewer: Sewer (Municipal)
School Information
  • Elementary School: Sacred Heart of Jesus, George L. Armstrong
  • High School: St. Jean De Brebeuf, Sherwood
Parking
  • Total: 1
Living Area
  • 826 sqft
Location
   
Calculate drive times to this property
 
Powered by INRIX® Drive Time

Powered by Walk Score®
Disclaimer: Listing content protected by copyright and licensed by Information Technology Systems Ontario: Data last updated: 5/27/26 15:39

