13 East 41st Street Hamilton, ON L8T 2Z3
Listing Courtesy of: PropTX - IDX / Listed By: Re/Max Escarpment Golfi Realty Inc.

  13 East 41st Street Hamilton, ON L8T 2Z3

Active
$719,900 (CAD)
3
BED
3
BATH
1100-1500
SQFT

Description

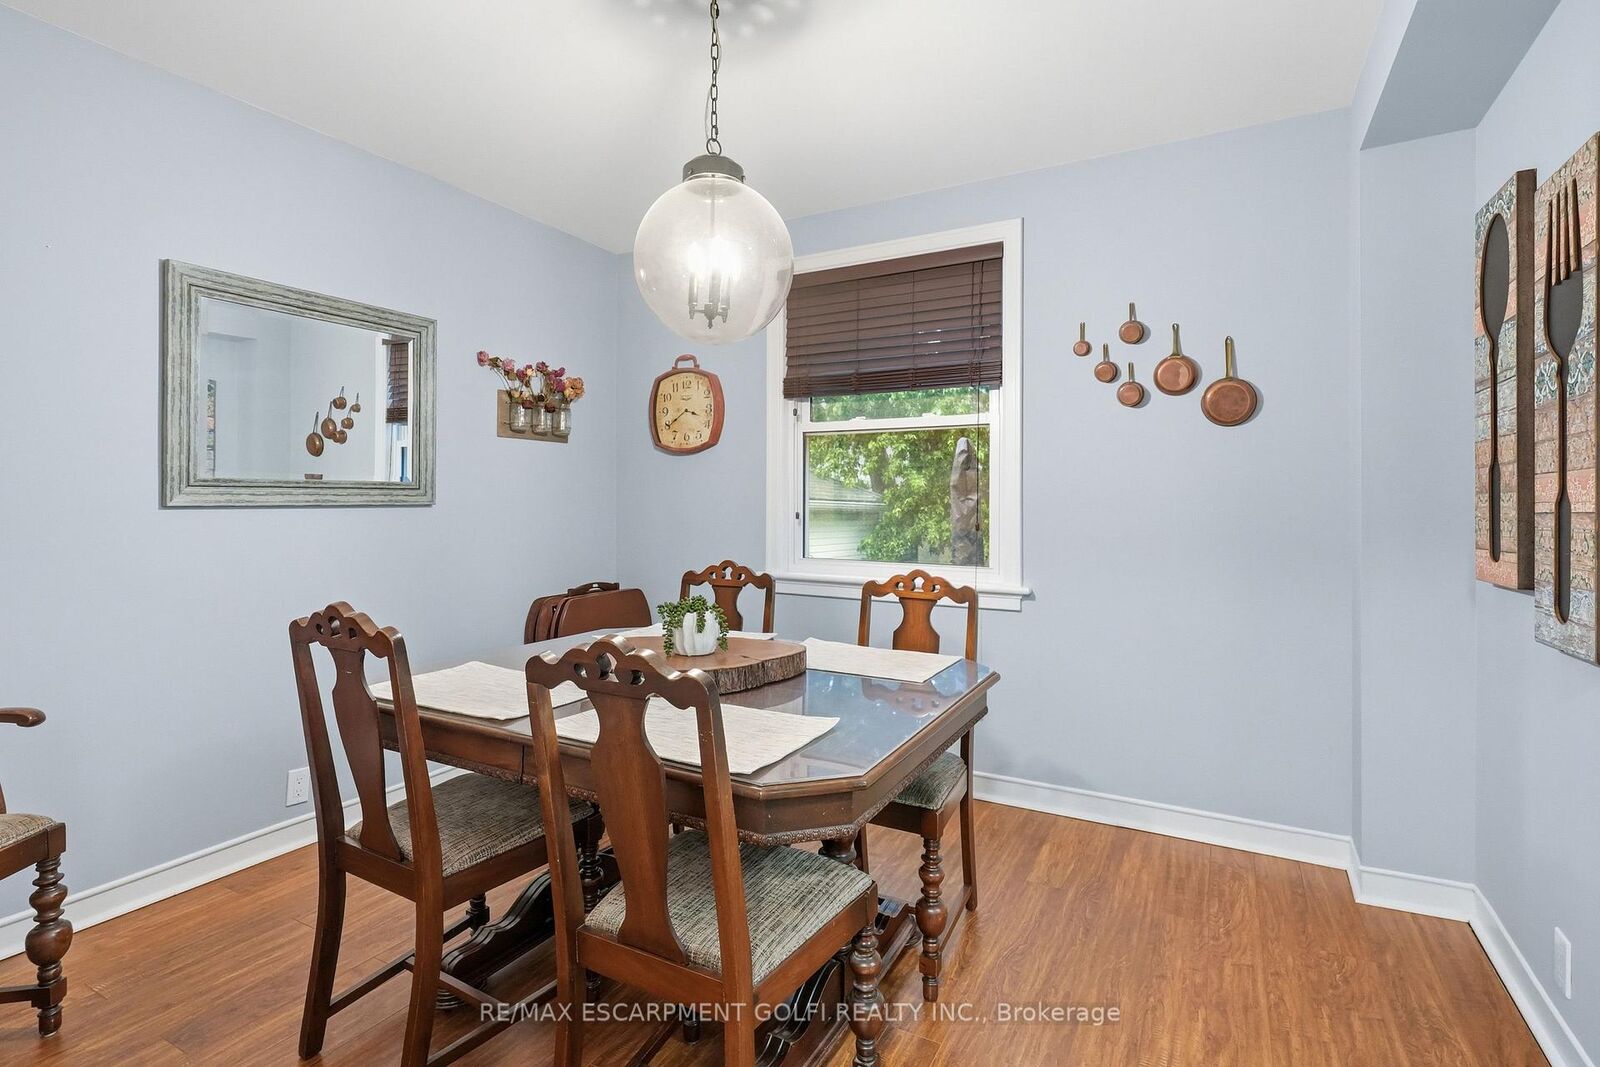
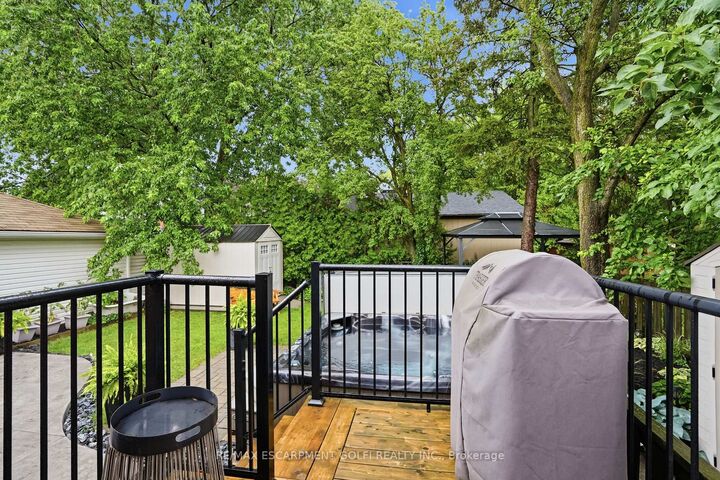
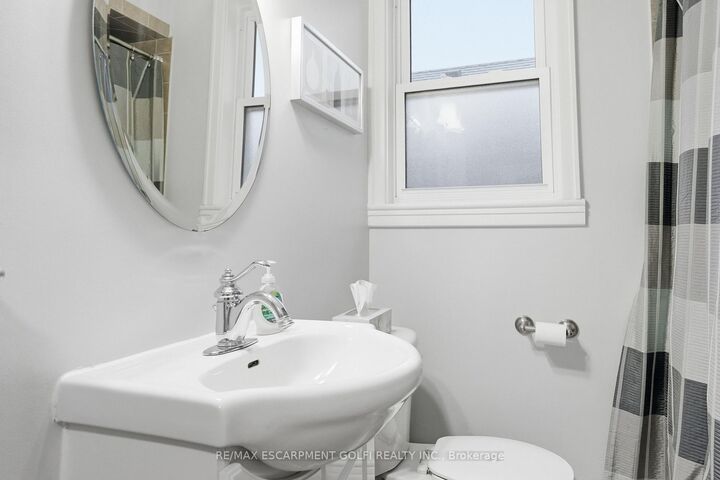
Welcome to this beautifully maintained 3-bedroom, 3-bathroom home in the highly desirable Sunninghill neighbourhood on Hamilton's East Mountain. Thoughtfully designed for comfortable family living, this home features a spacious separate dining room, perfect for hosting family gatherings and special occasions. The bright kitchen is equipped with a gas stove and offers a convenient walk-up to the rear deck, creating a seamless connection to the fully fenced, landscaped backyard-ideal for summer entertaining, children, pets, or simply unwinding outdoors. Upstairs, the spacious primary bedroom offers the comfort of wall-to-wall closets, providing exceptional storage and organization. With three well-appointed bathrooms and a functional layout, this home is ready to accommodate growing families or those looking for extra space. Enjoy an unbeatable location just minutes from schools, walking/biking trails, parks, shopping, the hospital, the LCBO, public transit, and everyday amenities. With quick access to the Lincoln M. Alexander Parkway (LINC) and Red Hill Valley Parkway, commuting throughout Hamilton and beyond is simple and convenient. Offering the perfect combination of comfort, convenience, and an exceptional location, this is your opportunity to call one of Hamilton Mountain's most sought-after neighbourhoods home.

MLS®:
X13565918
Taxes
$4,515(2026)
Type
Single-Family Home
Style
1 1/2 Storey
County
Hamilton
Community
Sunninghill

Listed By

Re/Max Escarpment Golfi Realty Inc.
Source
PropTX - IDX
Last checked Jul 16 2026 at 12:23 AM GMT+0000
Bathroom Details
Interior Features
  • Other
Property Features
  • Foundation: Block
Heating and Cooling
  • Forced Air
  • Central Air
Basement Information
  • Full
  • Partially Finished
Pool Information
  • None
Exterior Features
  • Brick
  • Roof: Asphalt Shingle
Utility Information
  • Sewer: Sewer
  • Fuel: Gas
  • Energy: Energy Certificate: No
Garage
  • None
Parking
  • Front Yard Parking
Stories
  • 2
Location
   
Calculate drive times to this property
 
Powered by INRIX® Drive Time

Powered by Walk Score®
Disclaimer: Copyright 2026 Toronto IDX. All rights reserved. This information is deemed reliable, but not guaranteed. The information being provided is for consumers’ personal, non-commercial use and may not be used for any purpose other than to identify prospective properties consumers may be interested in purchasing. Data last updated 7/15/26 17:23

