136 Whitwell Way Hamilton, ON L0R 1C0
Listing Courtesy of: PropTX - IDX / Listed By: Your Home Sold Guaranteed Realty Elite

  136 Whitwell Way Hamilton, ON L0R 1C0

Active
$829,900 (CAD)

4
BED
3
BATH
2000-2500
SQFT

Description

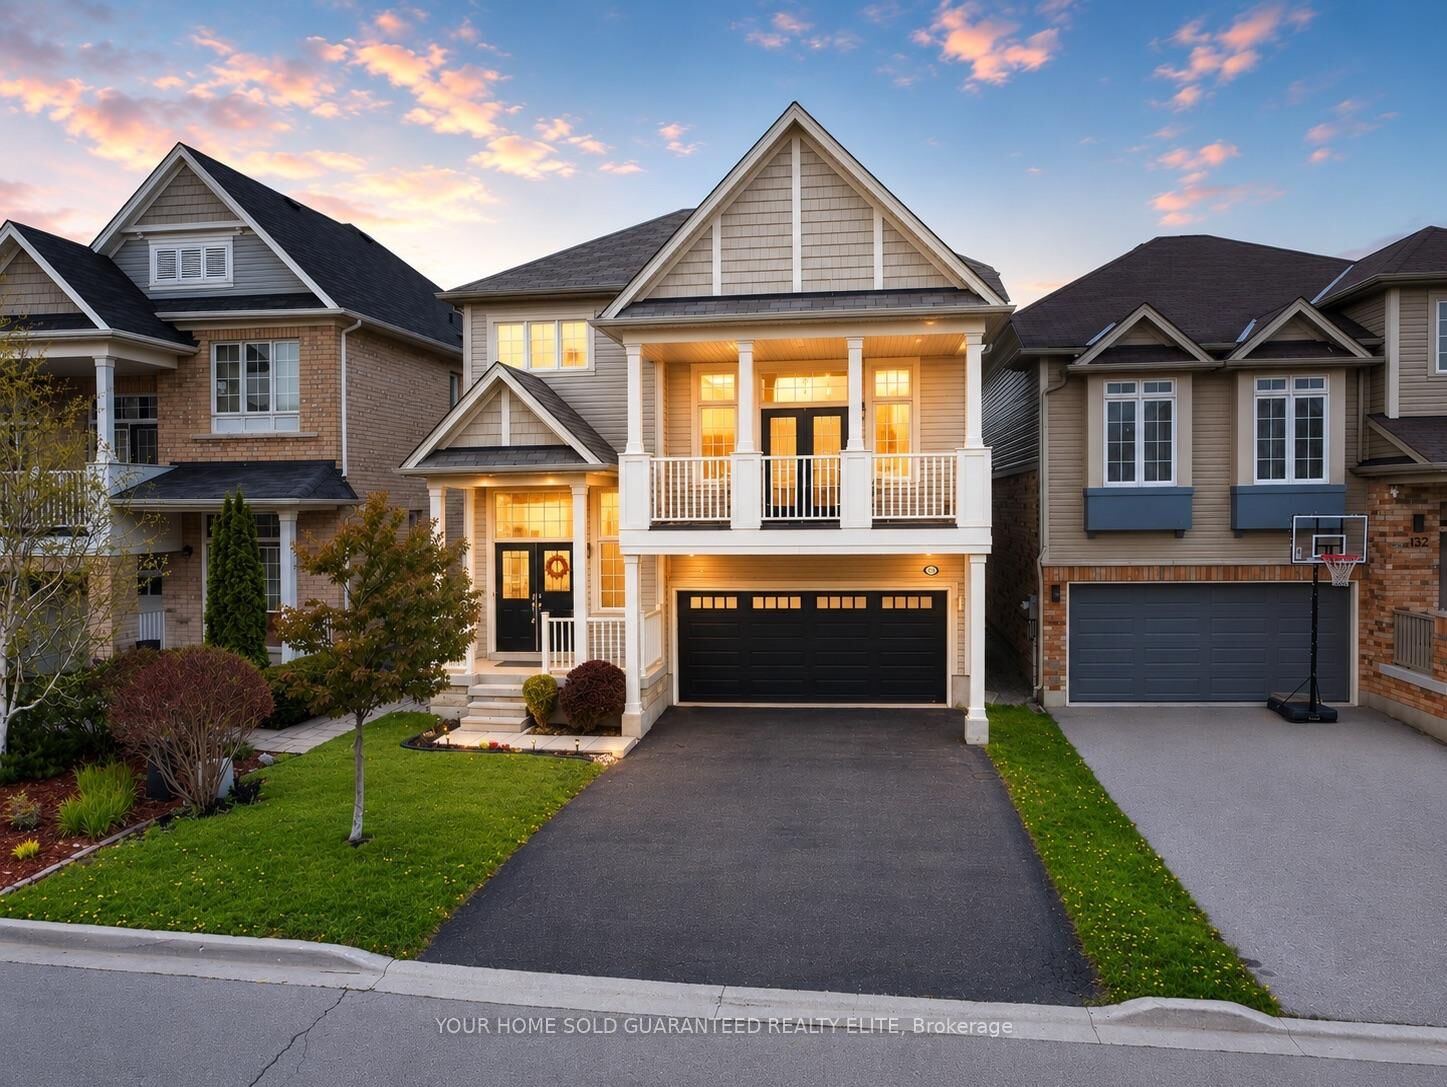
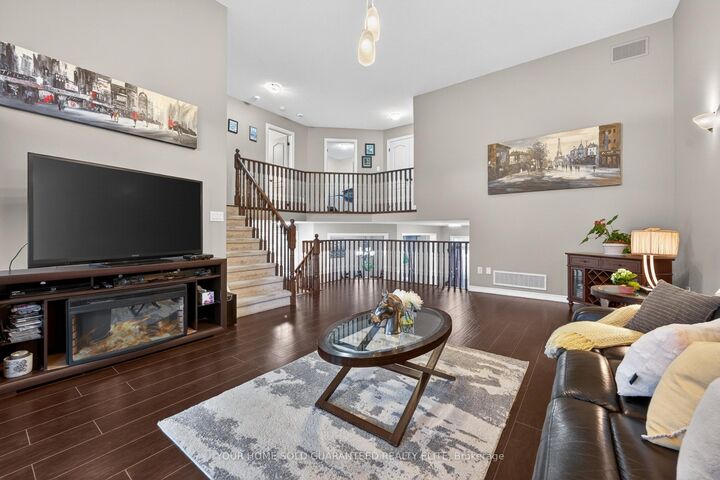
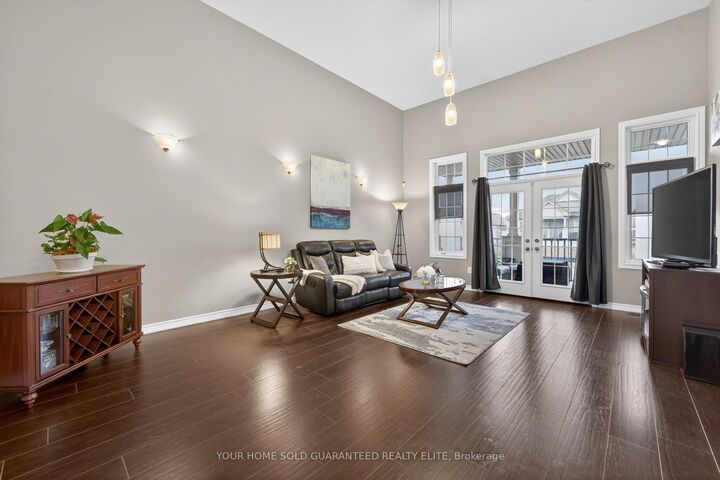
SPACIOUS FAMILY HOME WITH BONUS RETREAT. If your family needs more room to live, work, relax andspread out, this home solves that problem in a big way. Set in a quiet, family-friendly Binbrookneighbourhood, this is the kind of space where it makes sense to stay and grow without sacrificing comfortor convenience. Step inside and feel the difference. The high ceilings in the entry and main level createabright, open first impression from the moment you arrive. The large kitchen and main living area aredesigned for real life, from busy mornings and weeknight dinners to hosting family without feelingcrowded. One of the biggest advantages is the oversized space above the 2 car garage. This flexible bonusarea can become a movie room, playroom, home office, teen hangout or private retreat, complete with itsown patio for extra breathing room. Built-in surround sound speakers add an elevated touch for movienights or entertaining. With 3 bedrooms upstairs plus an additional basement bedroom, this original-ownerhome offers the care and pride of ownership buyers love to see. It is an efficient Energy Star homewith an ERV system for improved air exchange and energy-conscious living. You'll also appreciate thepermanent outdoor lights by Kraun Electric with transferable warranty and app control.

MLS®:
X13644344
Taxes
$5,196(2025)
Type
Single-Family Home
Style
2-Storey
County
Hamilton
Community
Binbrook

Listed By

Your Home Sold Guaranteed Realty Elite
Source
PropTX - IDX
Last checked Aug 6 2026 at 9:49 PM GMT+0000
Bathroom Details
Interior Features
  • Central Vacuum
  • Auto Garage Door Remote
  • Erv/Hrv
Property Features
  • Foundation: Poured Concrete
Heating and Cooling
  • Forced Air
  • Central Air
Basement Information
  • Full
  • Partially Finished
Pool Information
  • None
Exterior Features
  • Vinyl Siding
  • Stone
  • Roof: Asphalt Shingle
Utility Information
  • Sewer: Sewer
  • Fuel: Gas
  • Energy: Energy Certificate: No
Garage
  • Attached
Parking
  • Private Double
Stories
  • 2
Location
   
Calculate drive times to this property
 
Powered by INRIX® Drive Time

Powered by Walk Score®
Disclaimer: Copyright 2026 Toronto IDX. All rights reserved. This information is deemed reliable, but not guaranteed. The information being provided is for consumers’ personal, non-commercial use and may not be used for any purpose other than to identify prospective properties consumers may be interested in purchasing. Data last updated 8/6/26 14:49

