145 Gage Avenue N Hamilton, ON L8L 6Z8
Listing Courtesy of: ITSO / Listed By: eXp Realty

  145 Gage Avenue N Hamilton, ON L8L 6Z8

Active (0 Days)
$499,999 (CAD)
4
BED
3
BATH
1,200
SQFT

Description

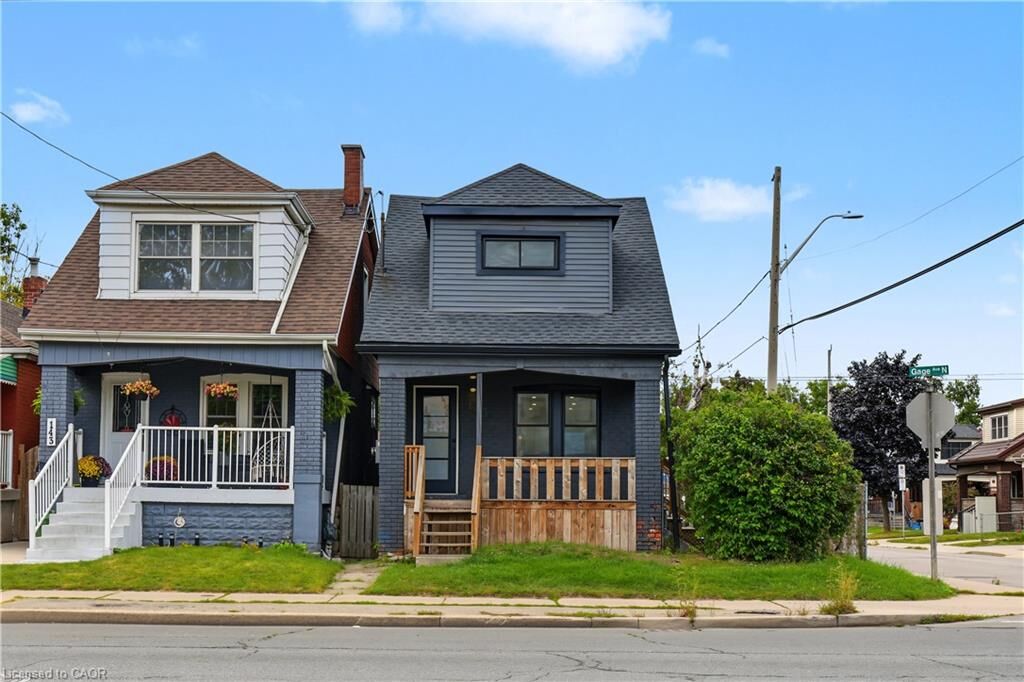
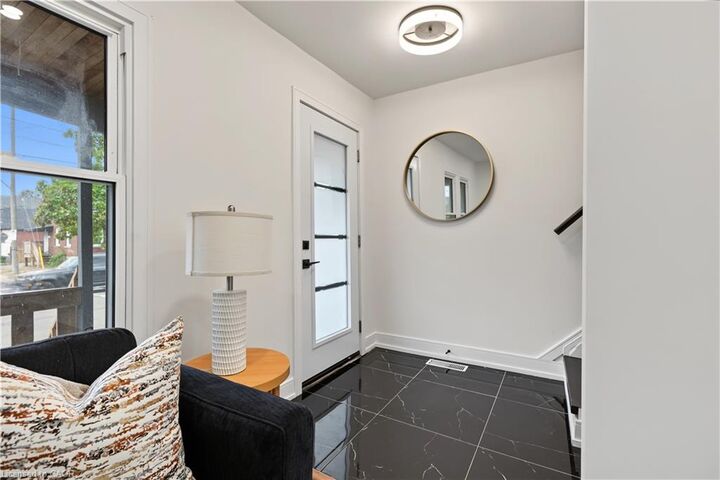
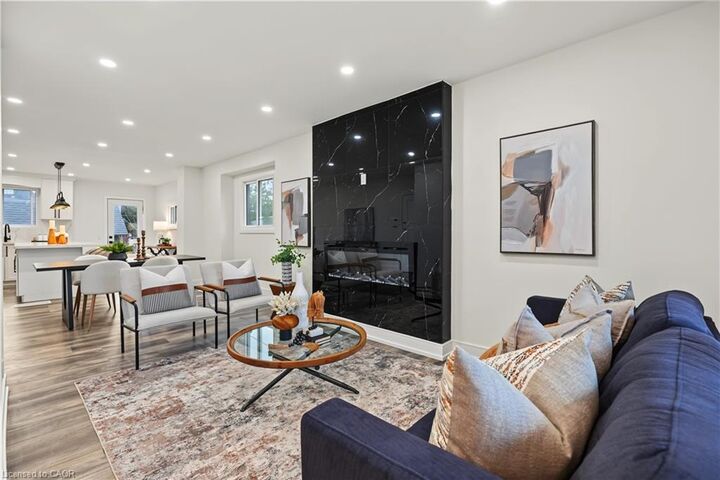
Welcome to 145 Gage Avenue North, Hamilton. A fully renovated detached home in the established Stipley neighbourhood, within walking distance of all essential amenities, minutes from Hamilton Stadium, Gage Park, and the shops and restaurants of Ottawa Street North. This 3+1 bedroom, 2+1 bathroom home was renovated top to bottom in 2021, including new windows, doors, electrical, plumbing, furnace, pot lights, flooring, bathrooms and kitchen. The result is the character of a century home paired with the mechanicals and finishes of new construction. The main floor offers a bright living room with a floor-to-ceiling feature wall with electric fireplace and an adjacent dining room, anchored by a renovated kitchen with white shaker cabinetry, quartz countertops & backsplash, centre island with seating room, stainless steel appliances including a dishwasher and direct access to the backyard. A two-piece powder room completes the level. The second floor offers 3 bedrooms and a three-piece bathroom with quartz vanity, glass walk-in shower and laundry. The fully finished lower level offers a separate entrance, second kitchen with quartz countertops, full bedroom, three-piece bathroom with quartz vanity and a second set of laundry. Outside you'll find a fenced backyard and a detached single car garage with a private driveway. Don't miss the chance to own this move-in ready home in an established central Hamilton community, located at 145 Gage Avenue North, Hamilton.

MLS®:
40866135
Taxes
$2,164
Type
Single-Family Home
Style
Victorian
County
Hamilton

Listed By

Christian Thompson, eXp Realty
Source
ITSO
Last checked Sep 24 2026 at 7:09 PM GMT+0000
Bathroom Details
  • Full Bathrooms: 2
  • Half Bathroom: 1
Interior Features
  • Water Heater
  • Laundry: Upper Level
  • Dishwasher
  • Dryer
  • Range Hood
  • Refrigerator
  • Stove
  • Washer
  • Laundry: In Basement
Lot Information
  • Park
  • Rec./Community Centre
  • Schools
  • Urban
  • Place of Worship
  • Public Transit
  • Hospital
  • City Lot
  • Library
Property Features
  • Fireplace: Electric
  • Fireplace: 1
  • Foundation: Block
Heating and Cooling
  • Forced Air
  • Natural Gas
  • Central Air
Basement Information
  • Full
  • Finished
Exterior Features
  • Roof: Asphalt Shing
Utility Information
  • Sewer: Sewer (Municipal)
School Information
  • Elementary School: Prince of Wales Elementary
  • High School: Cathedral Highschool
Garage
  • Garage
Parking
  • Detached Garage
  • Total: 2
Stories
  • 2
Living Area
  • 1,200 sqft
Location
   
Calculate drive times to this property
 
Powered by INRIX® Drive Time

Powered by Walk Score®
Disclaimer: Listing content protected by copyright and licensed by Information Technology Systems Ontario: Data last updated: 9/24/26 12:09

