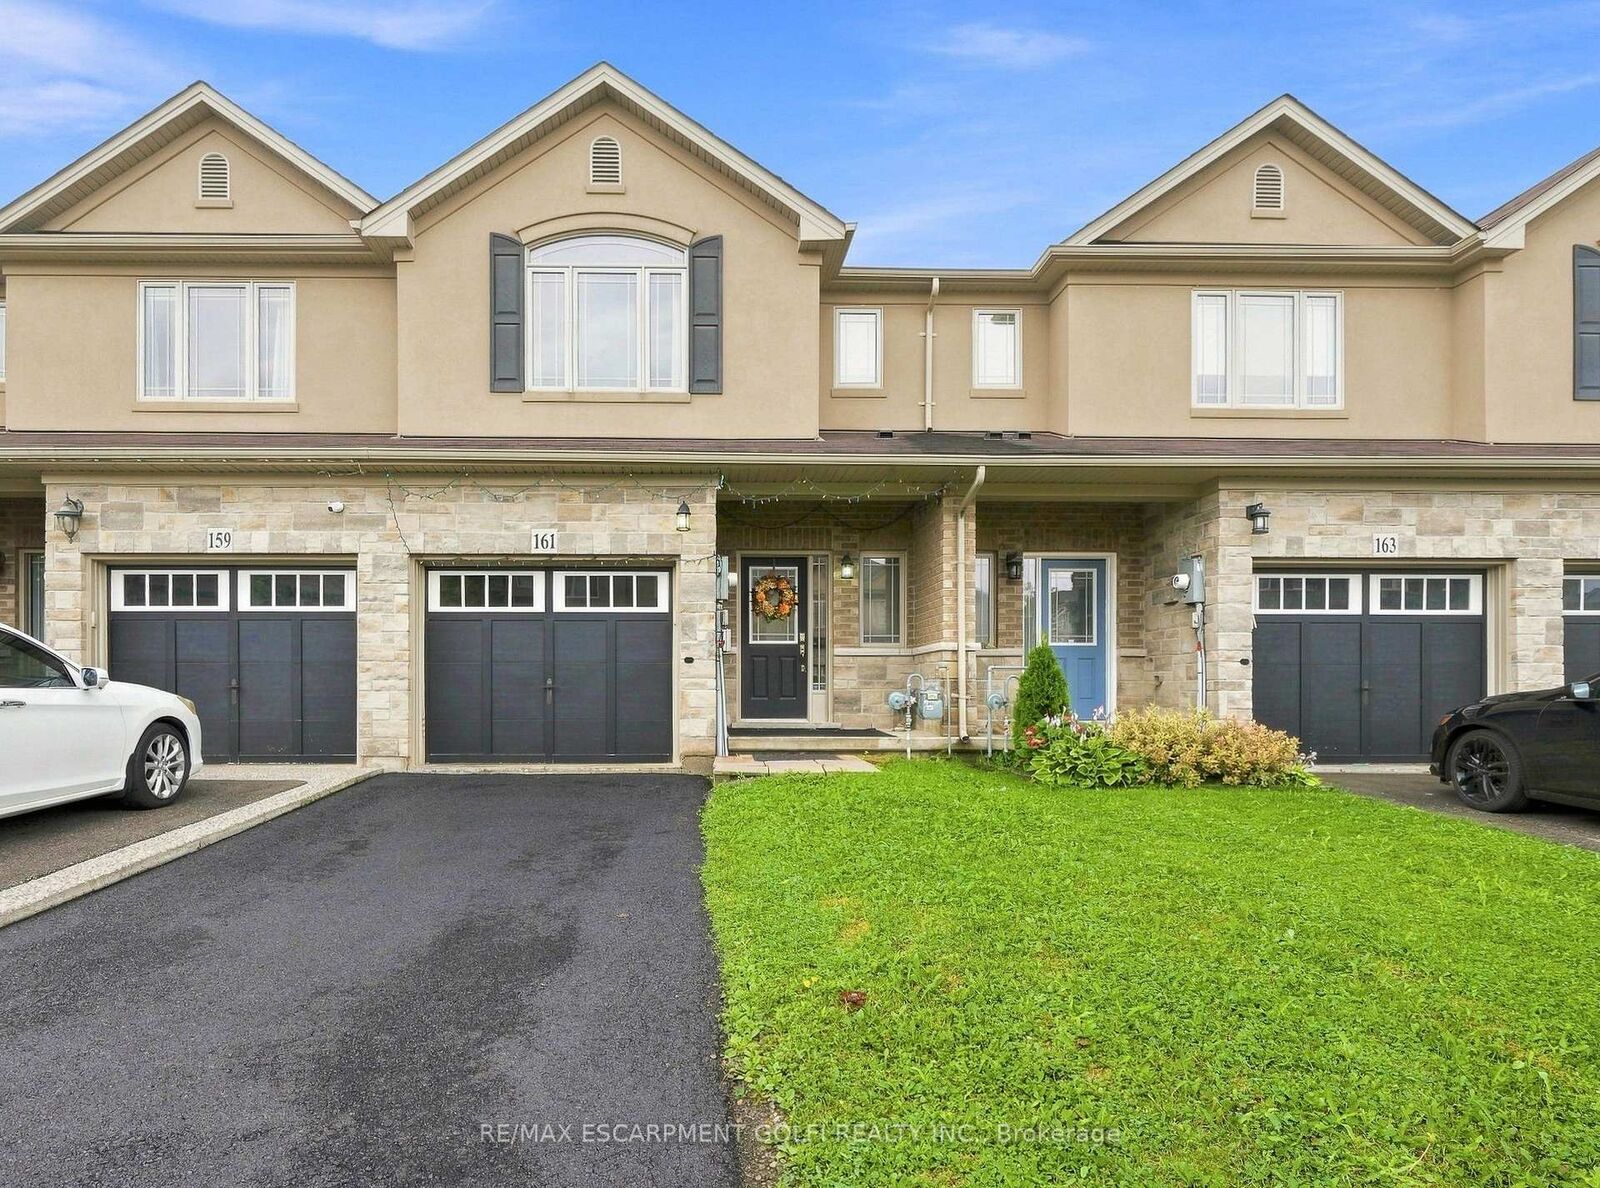
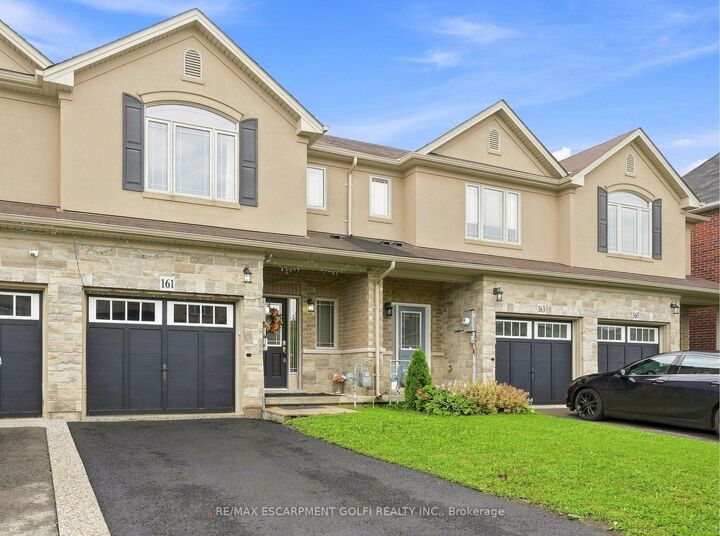
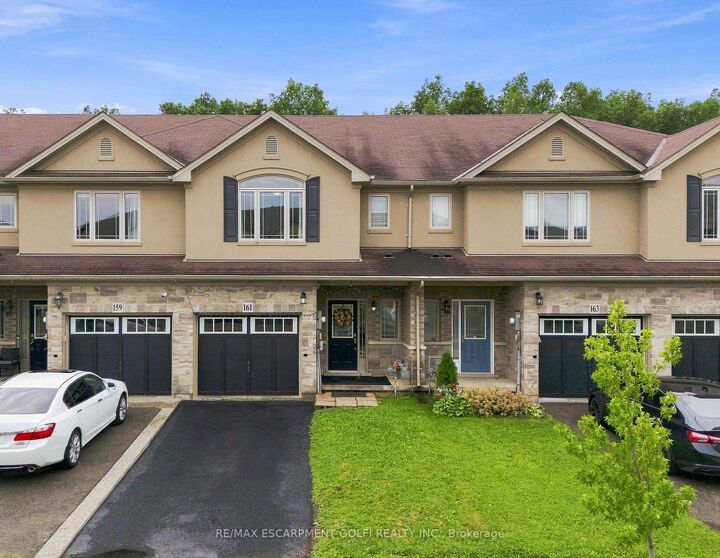
161 Kinsman Drive Hamilton, ON L0R 1C0
Listing Courtesy of: PropTX - IDX / Listed By: Re/Max Escarpment Golfi Realty Inc.

  161 Kinsman Drive Hamilton, ON L0R 1C0

Active
$739,000 (CAD)

3
BED
3
BATH
1500-2000
SQFT

Description

Welcome to a beautifully freshly painted freehold townhouse offering approximately 1,700 sq. ft. of living space. Featuring 3 bedrooms, 3 bathrooms and no carpet throughout, this home is designed for comfortable family living. The main floor offers an excellent layout with separate living, dining and family rooms, creating distinct spaces for relaxing and entertaining, complemented by modern pot lights throughout. It has a chef's kitchen featuring a large centre island, granite countertops, tile backsplash, stainless steel appliances and gas stove. The home also offers the convenience of direct entry from the garage into the house, perfect for everyday living and those chilly Canadian winters. The backyard is truly a standout feature. Backing onto a beautiful ravine with no rear neighbours, it offers privacy, peaceful natural views and a wonderful outdoor setting. The large deck provides the perfect space for entertaining, relaxing or simply enjoying the surrounding greenery. The second floor features 3 bedrooms, 2 full bathrooms and a spacious den, which can easily be used as a home office, study or flex space. A huge skylight fills the den with natural light, creating a bright and inviting atmosphere. The spacious primary bedroom offers a large walk-in closet with a window and a beautiful ensuite featuring a large shower and soaker tub. The unfinished basement provides a blank canvas for the next owner to customize according to their needs whether it's a recreation room, home gym, media room, office or additional living space.

MLS®:
X13672444
Taxes
$4,889(2025)
Type
Townhouse
Style
2-Storey
County
Hamilton
Community
Binbrook

Listed By

Re/Max Escarpment Golfi Realty Inc.
Source
PropTX - IDX
Last checked Aug 14 2026 at 3:36 AM GMT+0000
Bathroom Details
Interior Features
  • Carpet Free
Property Features
  • Foundation: Poured Concrete
Heating and Cooling
  • Forced Air
  • Central Air
Basement Information
  • Unfinished
Pool Information
  • None
Exterior Features
  • Brick
  • Roof: Asphalt Shingle
Utility Information
  • Sewer: Sewer
  • Fuel: Gas
  • Energy: Energy Certificate: No
Garage
  • Attached
Parking
  • Private
Stories
  • 2
Location
   
Calculate drive times to this property
 
Powered by INRIX® Drive Time

Powered by Walk Score®
Disclaimer: Copyright 2026 Toronto IDX. All rights reserved. This information is deemed reliable, but not guaranteed. The information being provided is for consumers’ personal, non-commercial use and may not be used for any purpose other than to identify prospective properties consumers may be interested in purchasing. Data last updated 8/13/26 20:36

