

Listing Courtesy of: ITSO / Listed By: Real Broker Ontario Ltd.
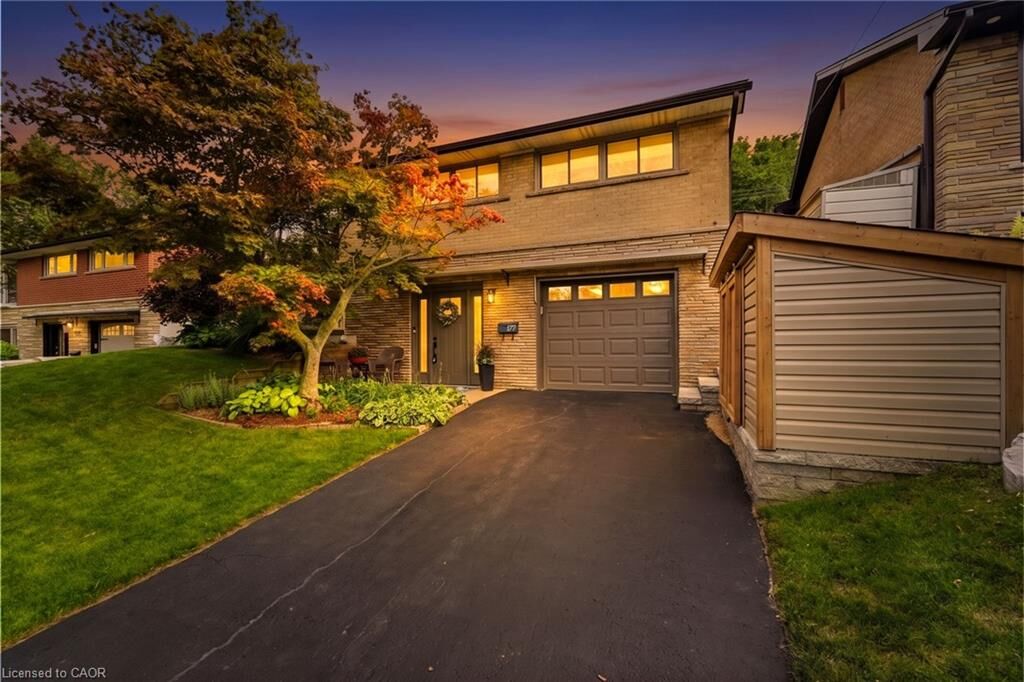
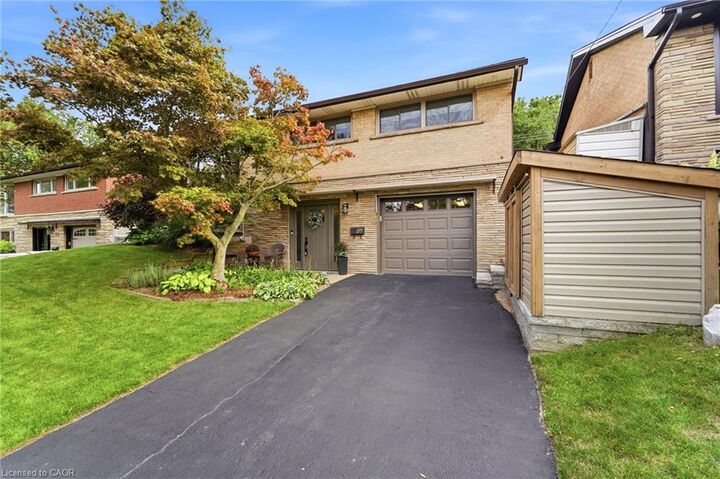
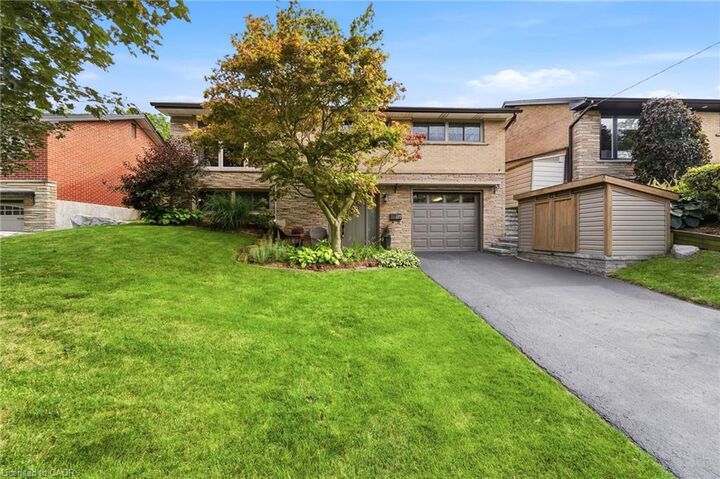
177 Lower Horning Road Hamilton, ON L8S 3H1
Active
$850,000 (CAD)
OPEN HOUSE TIMES
-
OPENSat, Aug 222:00 pm - 4:00 pm

Description
MLS®:
40856115
40856115
Taxes
$6,058
$6,058
Lot Size
4,792 SQFT
4,792 SQFT
Type
Single-Family Home
Single-Family Home
Year Built
1956
1956
Views
Trees/Woods, Park/Greenbelt
Trees/Woods, Park/Greenbelt
County
Hamilton
Hamilton
Listed By
Byron Metcalfe, Real Broker Ontario Ltd.
Source
ITSO
Last checked Aug 20 2026 at 10:32 PM GMT+0000
ITSO
Last checked Aug 20 2026 at 10:32 PM GMT+0000
Bathroom Details
- Full Bathrooms: 2
Interior Features
- Water Heater
- Dryer
- Refrigerator
- Stove
- Washer
- Windows: Window Coverings
- Laundry: In Basement
Lot Information
- Park
- Schools
- Urban
- Open Spaces
- Quiet Area
- Trails
Property Features
- Fireplace: Gas
- Fireplace: 1
- Foundation: Concrete Perimeter
Heating and Cooling
- Forced Air
- Central Air
Basement Information
- Full
- Finished
- Walk-Out Access
Exterior Features
- Roof: Asphalt Shing
Utility Information
- Sewer: Sewer (Municipal)
Garage
- Attached Garage
Parking
- Attached Garage
- Asphalt
- Garage Door Opener
- Total: 3
Stories
- 1
Living Area
- 1,100 sqft
Location
Disclaimer: Listing content protected by copyright and licensed by Information Technology Systems Ontario: Data last updated: 8/20/26 15:32


Offering approximately 1,700 sq. ft. of living space with finished basement, this home has been lovingly updated over the past decade, with many major improvements in recent years. From the 2021 flooring, furnace, front door, garage door and large rear windows to the new range (2024) and washer/dryer (2026), the major work has already been done—leaving you free to simply move in and enjoy.
The real magic is out back. The property backs onto a grassy hydro corridor and the escarpment which you can enjoy through the large windows from your open concept dining room, kitchen and living room. Instead of looking into another backyard, you'll enjoy an open, natural backdrop that feels like you’re miles away from the city. Your large composite deck & hot tub will allow you to entertain and unwind.
And just steps from the house is a 4-season, separate backyard office/flex space—ideal for working from home, yoga, hobbies, a creative studio or whatever your family needs next.
Located in established Ainslie Wood, you're close to parks, trails, transit, shopping, McMaster University and Highway 403, while still enjoying a peaceful residential setting.