

Listing Courtesy of: ITSO / Keller Williams Complete Realty
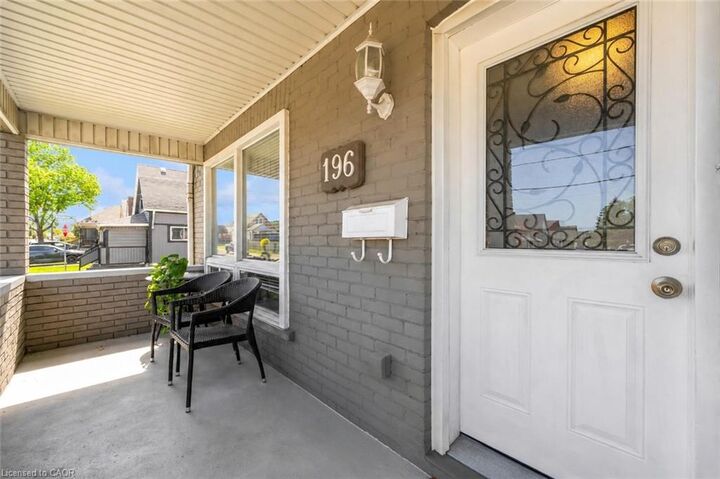
196 Campbell Avenue Hamilton, ON L8H 2G3
Active
$574,900 (CAD)
OPEN HOUSE TIMES
-
OPENSat, May 302:00 pm - 4:00 pm
Description
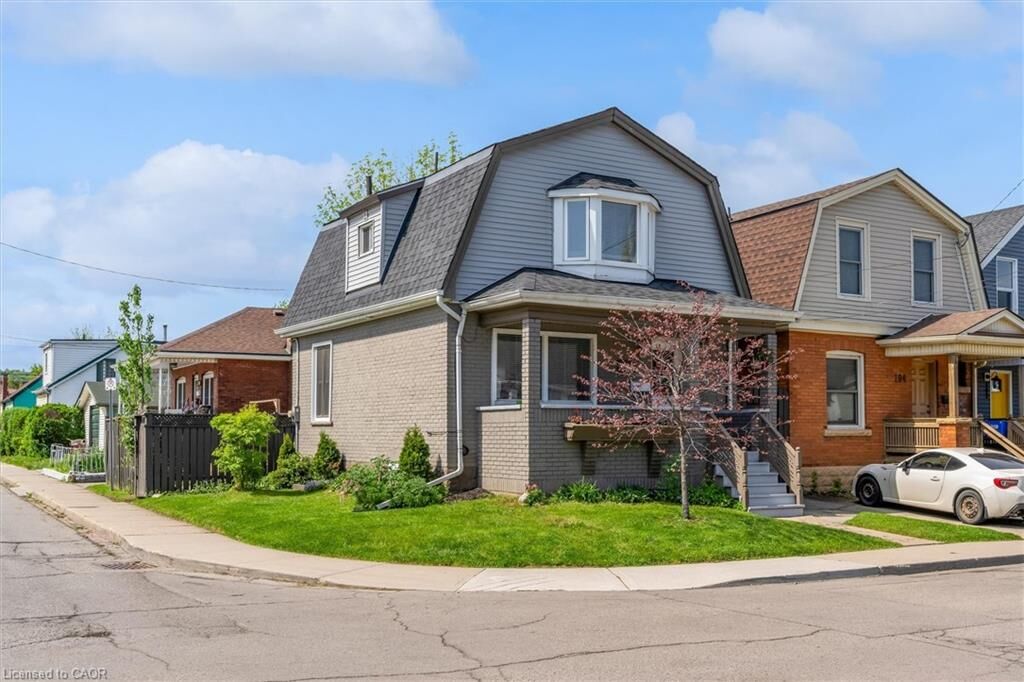
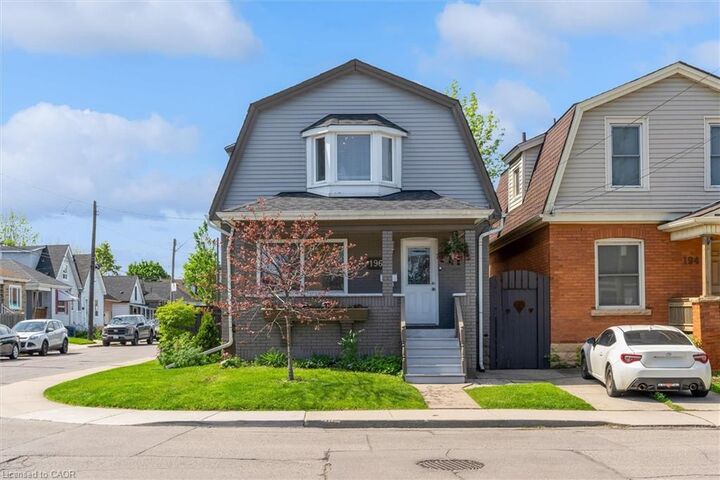
Welcome to 196 Campbell Avenue, a thoughtfully updated home in Hamilton’s vibrant Crown Point neighbourhood. The main floor features an updated kitchen complete with quartz countertops, flowing seamlessly into the open-concept living and dining area, while main floor laundry adds everyday convenience. Recent improvements include newly completed exterior siding that gives the home fresh curb appeal, along with a replaced lead water service line for added peace of mind. The finished basement offers excellent flexibility with a spacious rec room, additional bedroom, and bathroom, while the separate side entrance and previous kitchen rough-ins leave open the potential for in-law or extended family living. Outside, enjoy a private backyard space perfect for relaxing, gardening, or summer evenings with friends and family. Whether you’re looking for your first home, additional space for a growing family, or a move-in ready property in one of Hamilton’s continually growing communities, this home checks all the right boxes.
MLS®:
40831151
40831151
Taxes
$3,114
$3,114
Type
Single-Family Home
Single-Family Home
Style
Two Story
Two Story
County
Hamilton
Hamilton
Listed By
Callum McGregor, Keller Williams Complete Realty
Source
ITSO
Last checked May 27 2026 at 11:07 PM GMT+0000
ITSO
Last checked May 27 2026 at 11:07 PM GMT+0000
Bathroom Details
- Full Bathrooms: 2
Interior Features
- In-Law Capability
- Laundry: In-Suite
- Dishwasher
- Dryer
- Refrigerator
- Stove
- Washer
- Windows: Window Coverings
- Built-In Microwave
Lot Information
- Rectangular
- Park
- Rec./Community Centre
- Schools
- Urban
- Place of Worship
- Public Transit
- Ravine
Property Features
- Foundation: Concrete Block
Heating and Cooling
- Forced Air
- Natural Gas
- Central Air
Basement Information
- Full
- Finished
Exterior Features
- Roof: Asphalt Shing
Utility Information
- Sewer: Sewer (Municipal)
Parking
- Concrete
- Total: 2
Living Area
- 1,125 sqft
Location
Disclaimer: Listing content protected by copyright and licensed by Information Technology Systems Ontario: Data last updated: 5/27/26 16:07

