2 Adler Avenue Hamilton, ON L8W 3C3
Listing Courtesy of: ITSO / Listed By: Re/Max Escarpment Realty Inc.

  2 Adler Avenue Hamilton, ON L8W 3C3

Active (1 Days)
$749,900 (CAD)

3
BED
2
BATH
1,083
SQFT

Description

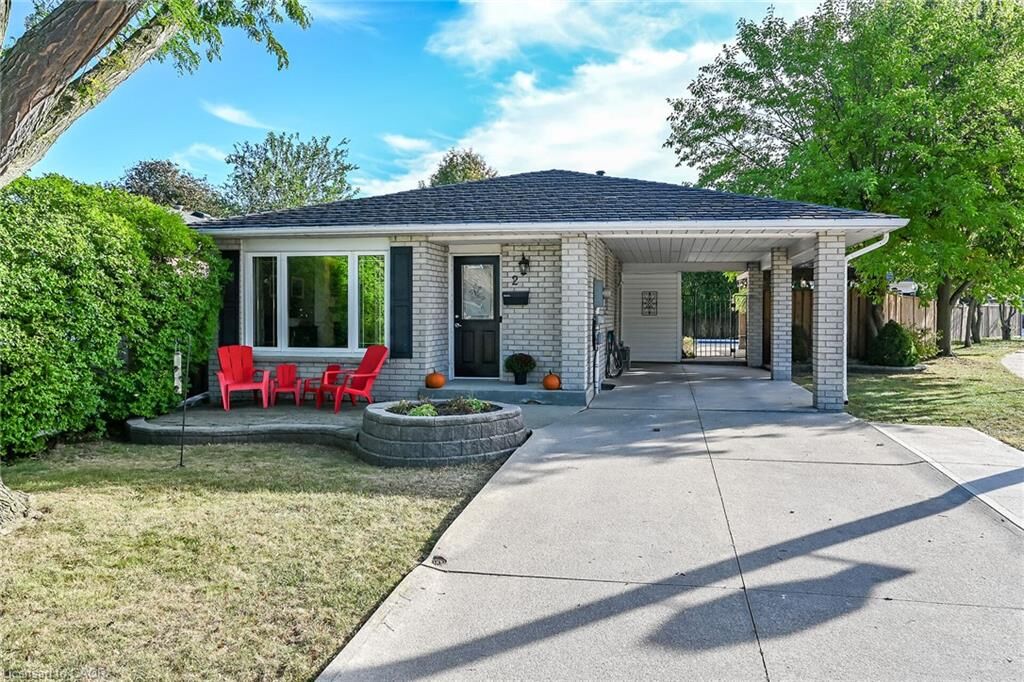
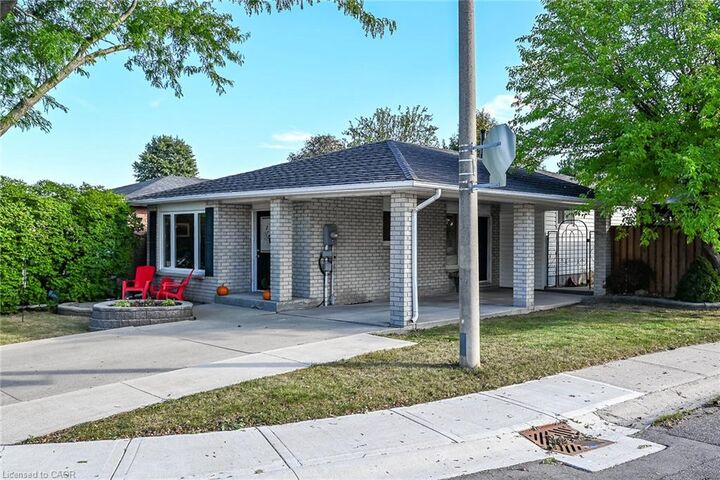
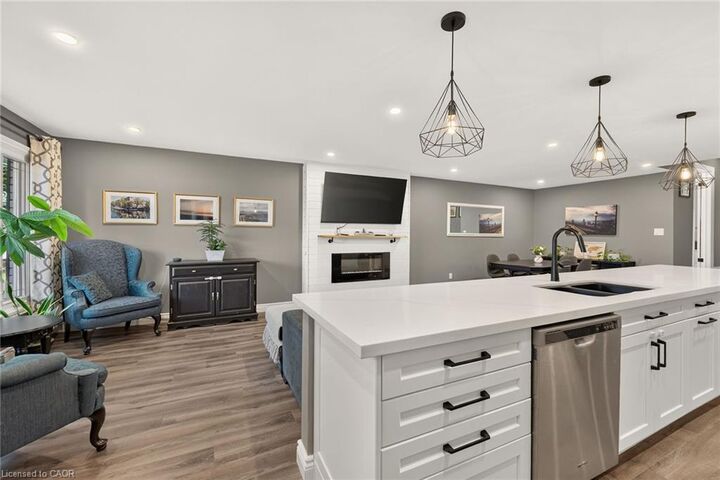
This one has it all ! ! Located in prime east mountain area this beautifully updated 4 level backsplit is a must see . Extensively renovated within the last few years. The updated kitchen (2021) is a show stopper. Elegant design and functionality for the chef and entertainer. Huge island for gatherings in the open concept main level. Quartz counters, ceramic backsplash, updated SS appliances, loads of storage and cupboard space. Updated main level flooring ,pot lights and feature wall with electric fireplace further enhance this living space. Upstairs presents three generous size bedrooms with updated flooring. Primary bedroom with wardrobe and ensuite priv. Stunning updated bathroom (2022) with floating vanity and walk in shower. Lower level family room is a great place to unwind with easy care updated flooring, french doors, electric wall mount fireplace and bar area. The 4 pc bathroom on this level has also been beautifully updated (2024) with soaker tub, ceramics and glass shower surround . Finished basement with recroom, laundry room and tons of storage. And if that isn't enough- enjoy a private backyard retreat complete with inground pool with easy entry walk-in steps, exposed aggregate and concrete patios, gazebo, shed and fully fenced yard. Carport and concrete drive, metal roof, updated lighting and gutter guards (installed 2025) .Close to buses, shopping, schools, parks, highway access and amenities. Start packing.

MLS®:
40867037
Taxes
$5,513
Type
Single-Family Home
Style
Backsplit
County
Hamilton

Listed By

Sandi Macdonald, Re/Max Escarpment Realty Inc.
Source
ITSO
Last checked Sep 29 2026 at 8:08 AM GMT+0000
Bathroom Details
  • Full Bathrooms: 2
Interior Features
  • Bar Fridge
  • Built-In Appliances
  • Dishwasher
  • Dryer
  • Refrigerator
  • Stove
  • Washer
  • Ceiling Fan(s)
  • Windows: Window Coverings
  • Laundry: In Basement
  • Built-In Microwave
Lot Information
  • Park
  • Schools
  • Urban
  • Shopping Nearby
  • Playground Nearby
  • Public Transit
Property Features
  • Fireplace: Electric
  • Fireplace: 2
  • Foundation: Poured Concrete
Heating and Cooling
  • Forced Air
  • Natural Gas
  • Central Air
Basement Information
  • Partially Finished
  • Partial
Pool Information
  • In Ground
Exterior Features
  • Roof: Metal
Utility Information
  • Sewer: Sewer (Municipal)
Parking
  • Concrete
  • Total: 3
Stories
  • 2
Living Area
  • 1,083 sqft
Location
   
Calculate drive times to this property
 
Powered by INRIX® Drive Time

Powered by Walk Score®
Disclaimer: Listing content protected by copyright and licensed by Information Technology Systems Ontario: Data last updated: 9/29/26 01:08

