

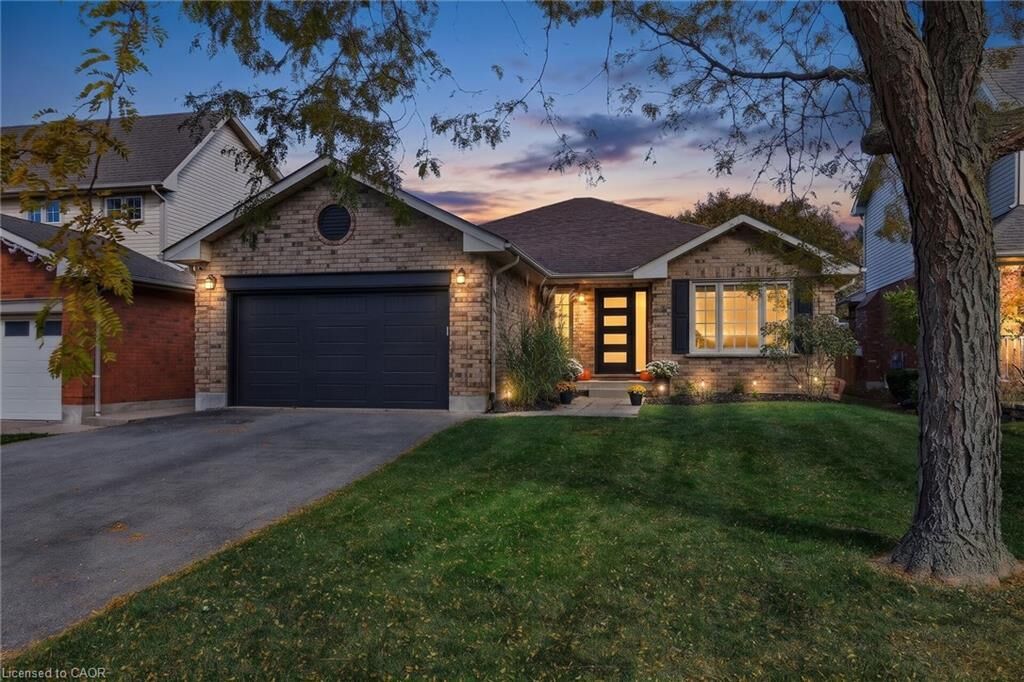
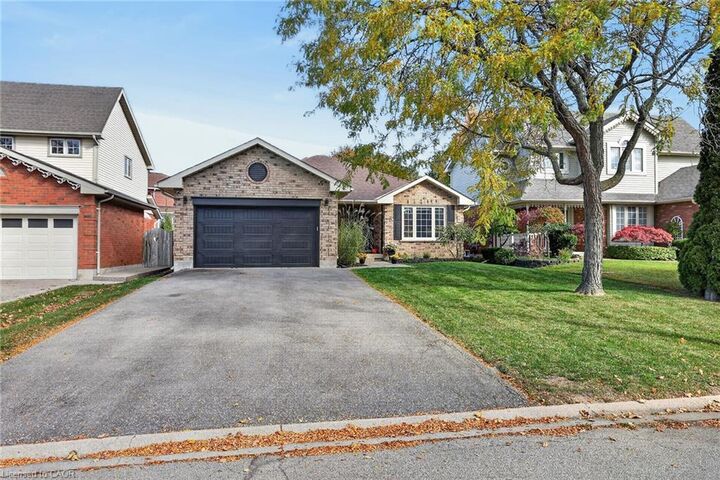
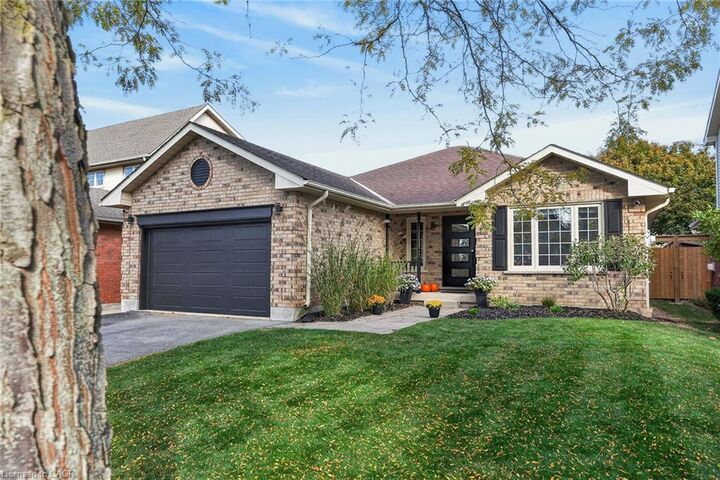
Listing Courtesy of: ITSO / Listed By: Royal Lepage State Realty Inc.
223 Stagecoach Drive Hamilton, ON L0R 1W0
Active (0 Days)
$874,900 (CAD)

Description
MLS®:
40875243
40875243
Taxes
$5,640
$5,640
Type
Single-Family Home
Single-Family Home
Style
Bungalow
Bungalow
County
Hamilton
Hamilton
Listed By
Simon Duong, Royal Lepage State Realty Inc.
Source
ITSO
Last checked Oct 31 2026 at 1:35 AM GMT+0000
ITSO
Last checked Oct 31 2026 at 1:35 AM GMT+0000
Bathroom Details
- Full Bathrooms: 2
Interior Features
- Central Vacuum
- Auto Garage Door Remote(s)
- Rough-In Bath
- Dishwasher
- Microwave
- Refrigerator
- Stove
- Washer
- Windows: Window Coverings
- Laundry: In Basement
Lot Information
- Park
- Rec./Community Centre
- Schools
- Urban
- Highway Access
- Shopping Nearby
Property Features
- Fireplace: Gas
- Fireplace: 1
- Foundation: Poured Concrete
Heating and Cooling
- Forced Air
- Natural Gas
- Central Air
Basement Information
- Full
- Finished
Exterior Features
- Roof: Asphalt Shing
Utility Information
- Utilities: Cell Service, Phone Available, Electricity Connected, Natural Gas Connected, Cable Connected
- Sewer: Sewer (Municipal)
School Information
- Elementary School: Mount Hope Elementary, Corpus Christi Catholic Elementary
- High School: Ancaster High School, Bishop Tonnos Catholic Secondary
Garage
- Attached Garage
Parking
- Attached Garage
- Asphalt
- Garage Door Opener
- Total: 5
Stories
- 1
Living Area
- 1,393 sqft
Location
Disclaimer: Listing content protected by copyright and licensed by Information Technology Systems Ontario: Data last updated: 10/30/26 18:35


The main level underwent a major 2025 renovation, featuring an open living/dining room, an updated kitchen with a bright breakfast area, and a welcoming family room centered around a cozy fireplace with integrated in-wall home theatre wiring. Three main-floor bedrooms include a comfortable primary retreat complete with a walk-in closet and a private ensuite bath. Downstairs, the newly finished lower level (2024/2025) adds 1,326 sq. ft. of versatile living space, highlighted by an expansive 31’ rec room, two massive bedrooms (each nearly 13’ x 14’), a third full bathroom, and a large laundry room an exceptional setup for multi-generational families, teens, or guests.
Step outside to your private backyard complete with a pergola draped in ambient string lighting, pre-wired outdoor audio,and future-ready 50A exterior electrical service (ready for a future hot tub or workshop). Peace of mind is built right in with 5 hard-wired Google Nest smart security cameras. Ideally located in a quiet, family-oriented neighborhood near top schools, parks, Hamilton International Airport, and quick access to Hwy 6 and the 403 for easy GTA commuting.