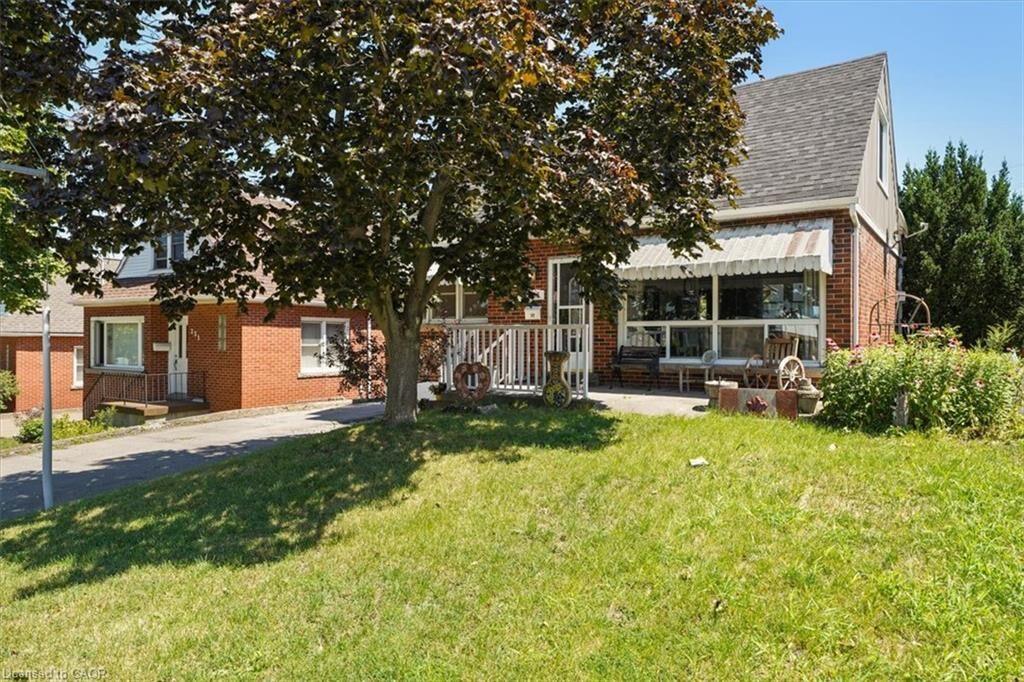
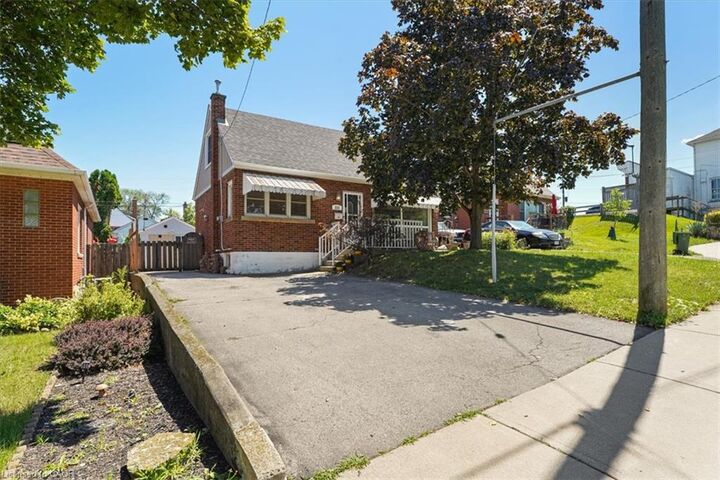
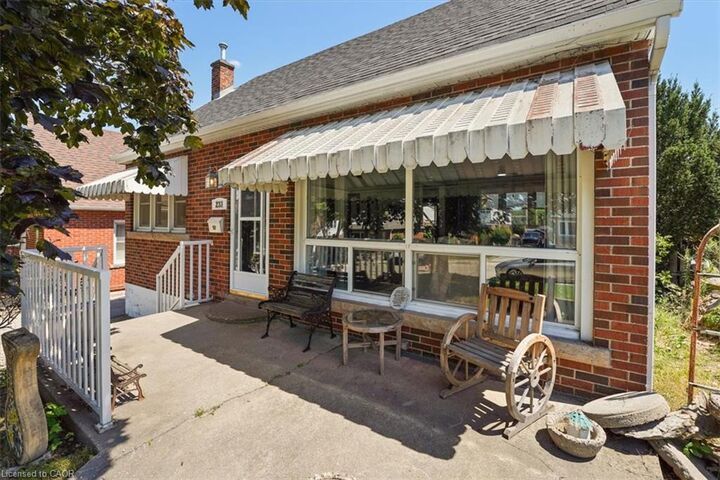
233 Auburn Avenue Hamilton, ON L8K 3B7
Listing Courtesy of: ITSO / Listed By: Royal Lepage State Realty Inc.

  233 Auburn Avenue Hamilton, ON L8K 3B7

Active
$664,900 (CAD)
2
BED
2
BATH
1,250
SQFT

Description

This charming 2 bedroom + den home is located on a quiet cul-de-sac in Hamilton's East End. It features a thoughtful layout across two stories, a fully equipped kitchen, and a private backyard oasis, complete with a versatile outbuilding, and above ground pool. The main floor boasts a bright LR/DR which features a large picture window with functional sliders at the bottom to allow fresh air. Modern pot lighting and vinyl plank flooring complete the room. The spacious kitchen has oak cabinetry, an extended breakfast bar, ceramic flooring and backsplash. There is also a hook up for a stackable washer/dryer combo in the kitchen if you choose to put laundry facilities on the main floor. The main floor den boasts hardwood floors, a large closet and ample windows. A convenient 3 pc bathroom with ceramic tile shower with built in seat is also on this level. The 2nd floor hosts 2 good sized bedrooms and a 4pc bathroom accessed via a beautiful, space saving pocket door. Double doors from the kitchen open to a private, fully fenced yard. The yard features a multi level deck and above ground pool. A detached man cave or she shed serves as an ideal guest suite or pool cabana. It is fully equipped with it's own 3pc bathroom, plus dedicated heating and cooling units for year-round comfort, (see additional inclusions) .A practical lean-to shed is attached to the outbuilding to store yard equipment. Downstairs, an unspoiled basement awaits your personal touch. There is a functional washer and dryer in the basement which are included. The generous sized driveway will fit at least 3 vehicles. Furnace 2016, roof and outbuilding roof 2024.Pool and deck (2025), interior of house painted in 2025.

MLS®:
40852617
Taxes
$4,058
Type
Single-Family Home
Year Built
1952
County
Hamilton

Listed By

Michelle Carretta, Royal Lepage State Realty Inc.
Source
ITSO
Last checked Aug 6 2026 at 9:55 PM GMT+0000
Bathroom Details
  • Full Bathrooms: 2
Interior Features
  • Water Heater Owned
  • Dishwasher
  • Dryer
  • Microwave
  • Refrigerator
  • Stove
  • Washer
  • Freezer
  • Hot Water Tank Owned
  • Windows: Window Coverings
  • Laundry: In Basement
  • Built-In Microwave
Lot Information
  • Park
  • Urban
  • Shopping Nearby
  • Quiet Area
  • Playground Nearby
  • Public Transit
  • Ample Parking
  • Cul-De-Sac
  • Irregular Lot
Property Features
  • Foundation: Block
Heating and Cooling
  • Forced Air
  • Natural Gas
  • Central Air
Basement Information
  • Full
  • Unfinished
Pool Information
  • Above Ground
Exterior Features
  • Roof: Asphalt Shing
Utility Information
  • Utilities: Natural Gas Connected
  • Sewer: Sewer (Municipal)
School Information
  • Elementary School: Viscount Montgomery, St. Eugenes, Memorial
  • High School: Sir Winston Churchill, Cathedral
Garage
  • Garage
Parking
  • Detached Garage
  • Asphalt
  • Total: 3
Stories
  • 1
Living Area
  • 1,250 sqft
Location
   
Calculate drive times to this property
 
Powered by INRIX® Drive Time

Powered by Walk Score®
Disclaimer: Listing content protected by copyright and licensed by Information Technology Systems Ontario: Data last updated: 8/6/26 14:55

