

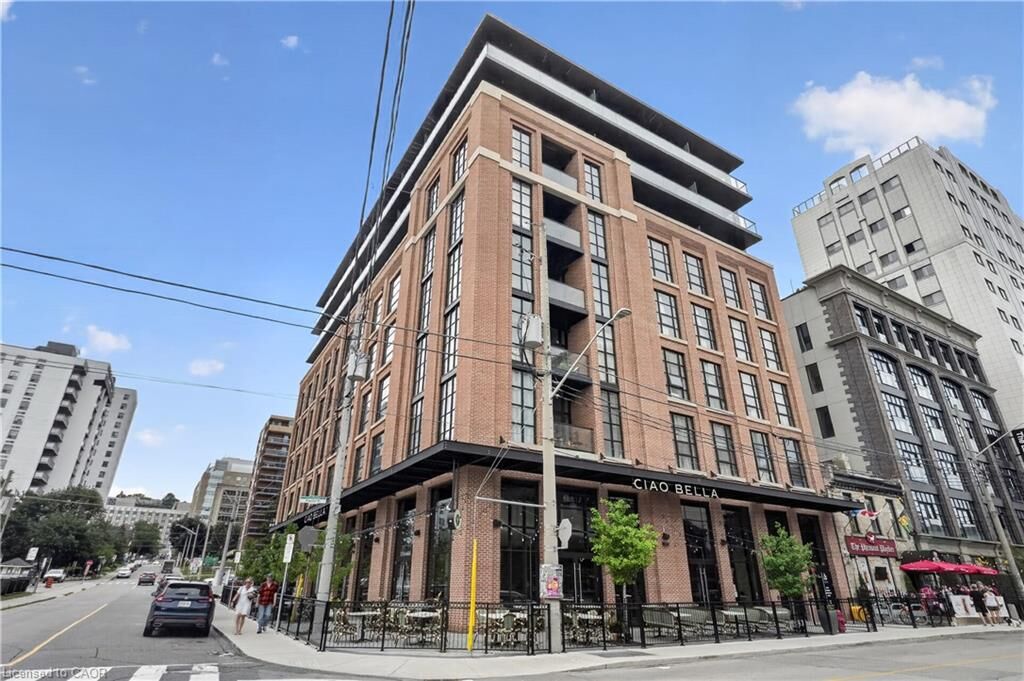
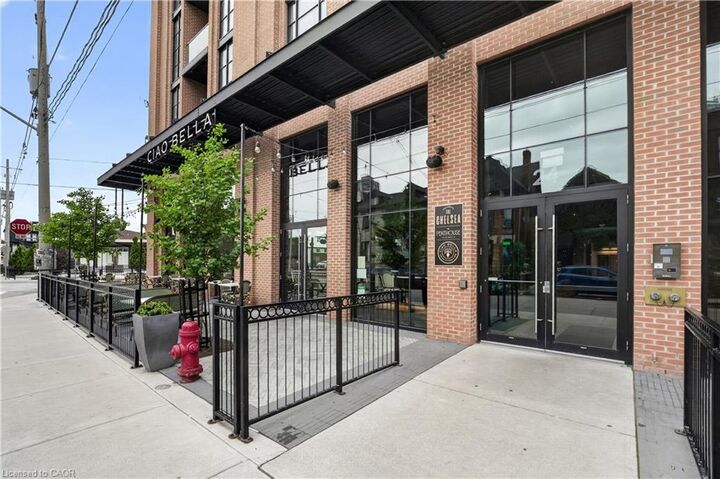
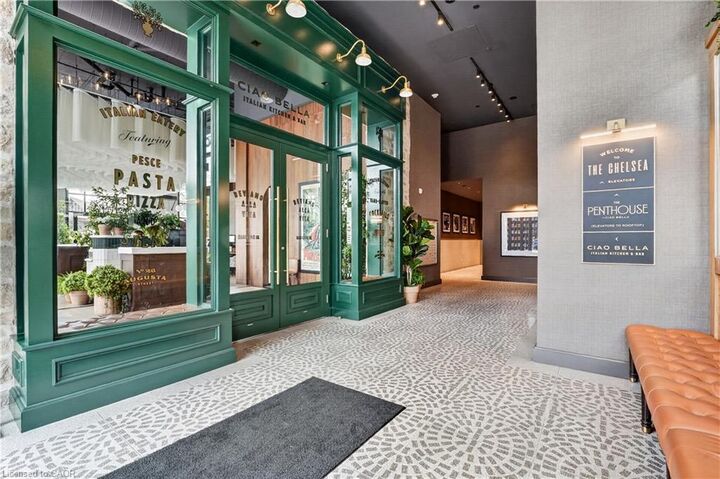
Listing Courtesy of: ITSO / Listed By: Corcoran Horizon Realty
24 Augusta Street 504 Hamilton, ON L8N 1P7
Active (1 Days)
$1,970 (CAD)
MLS®:
40859627
40859627
Lot Size
0.53 acres
0.53 acres
Type
Rental
Rental
Building Name
The Chelsea
The Chelsea
Year Built
2024
2024
Style
Apartment
Apartment
County
Hamilton
Hamilton
Listed By
Trishia Acorda, Corcoran Horizon Realty
Source
ITSO
Last checked Sep 1 2026 at 3:50 AM GMT+0000
ITSO
Last checked Sep 1 2026 at 3:50 AM GMT+0000
Bathroom Details
- Full Bathroom: 1
Interior Features
- Elevator
- Separate Hydro Meters
- Laundry: In-Suite
- Dishwasher
- Dryer
- Microwave
- Range Hood
- Refrigerator
- Stove
- Washer
- High Speed Internet
- Instant Hot Water
Lot Information
- Near Golf Course
- Park
- Rec./Community Centre
- Urban
- Shopping Nearby
- Landscaped
- Place of Worship
- Playground Nearby
- Public Transit
- Hospital
- City Lot
- Library
- Irregular Lot
- Public Parking
- Dog Park
- Airport
- High Traffic Area
Property Features
- Foundation: Poured Concrete
Heating and Cooling
- Electric
- Forced Air
- Central Air
Exterior Features
- Roof: Flat
Utility Information
- Utilities: Electricity Connected, Natural Gas Connected, Recycling Pickup, Cable Connected
- Sewer: Sewer (Municipal)
School Information
- Elementary School: Central Es, Queen Victoria Es, Dr. J. Edgar Davey Ps
- High School: Cathedral Hs, Bernie Custis Ss, Hillfield Strathallan
Stories
- 1
Living Area
- 665 sqft
Location
Disclaimer: Listing content protected by copyright and licensed by Information Technology Systems Ontario: Data last updated: 8/31/26 20:50


Description