24 Castlefield Drive Hamilton, ON L8T 3R2
Listing Courtesy of: PropTX - IDX / Listed By: Re/Max Escarpment Realty Inc.

  24 Castlefield Drive Hamilton, ON L8T 3R2

Active
$684,900 (CAD)

3
BED
2
BATH
700-1100
SQFT

Description

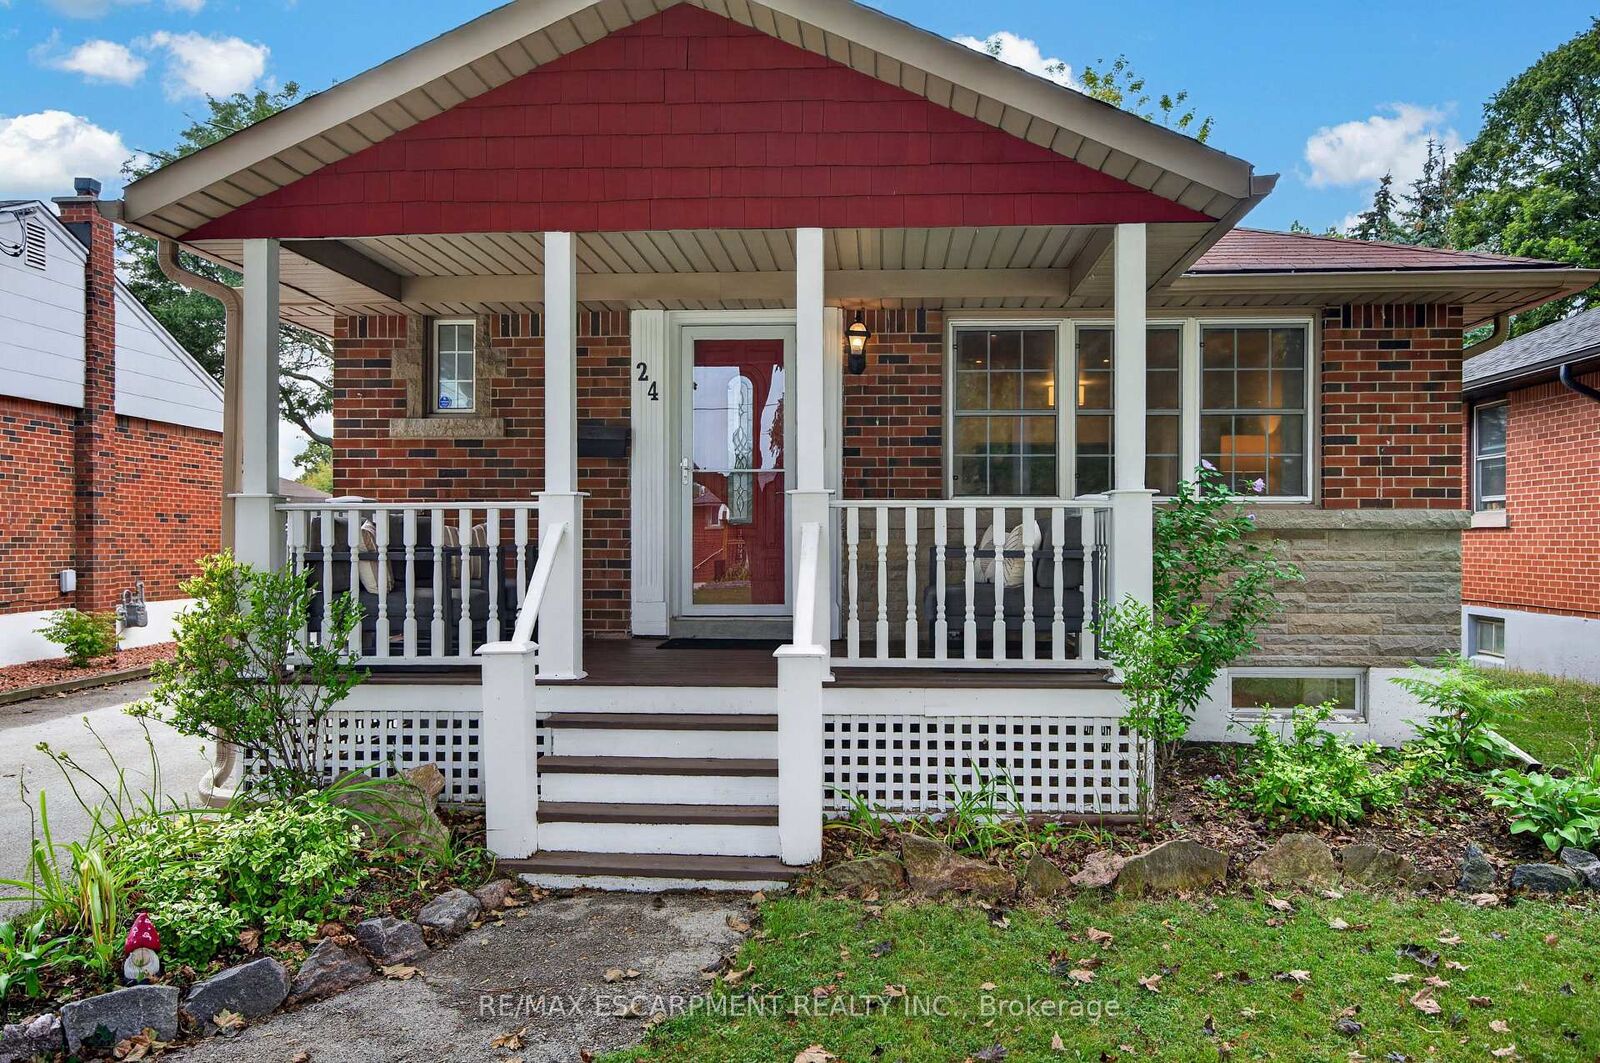
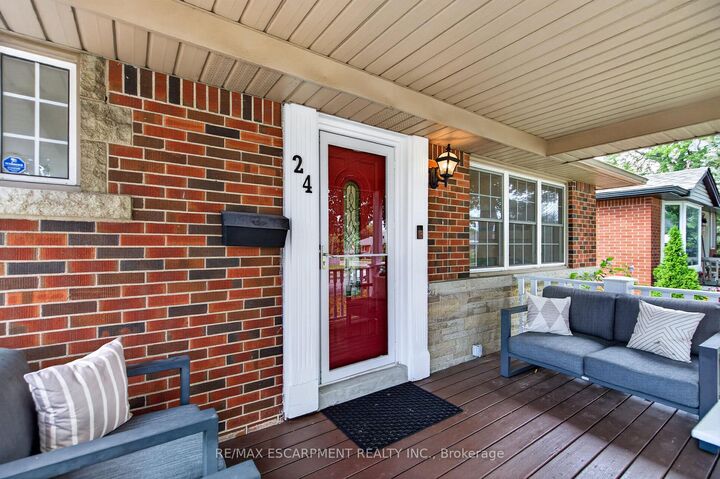
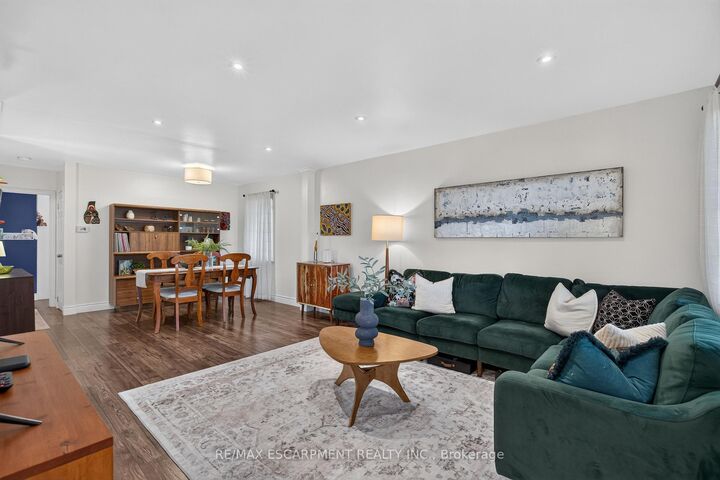
This beautifully renovated bungalow is move-in ready on a quiet street in a desired community! A welcoming covered front porch offers a cozy sitting area. Stepping inside, you'll find an open-concept layout with amazing natural light, pot lights, and updated flooring throughout. The spacious main floor living room flows into a dining area and opens up to a white kitchen with black accents, stainless steel appliances, and a convenient island with a butcher block top and ample storage. A generous-sized primary bedroom features a feature wall, while a second bedroom rounds out the living space. A four-piece bathroom completes the main floor. A handy mid-level side door provides easy access from the driveway or a separate entrance, which could be ideal for an in-law suite. Downstairs, you'll enter through double barn doors into a spacious family room with a feature wall, electric fireplace, wet bar, fridge, built-ins, and a work-from-home or homework station. This lower level is bright and also includes a third bedroom and a three-piece bathroom with storage. Completing this level is a laundry room and utility/storage area. The fully fenced yard features a garden shed, gardens and plenty of grassed area. The home is conveniently located within walking distance of schools, parks, transit, grocery stores, restaurants. Highway access is within minutes. Don't miss out on this lovely home in a great area!

MLS®:
X13741308
Taxes
$4,843(2026)
Type
Single-Family Home
Style
Bungalow
County
Hamilton
Community
Hampton Heights

Listed By

Re/Max Escarpment Realty Inc.
Source
PropTX - IDX
Last checked Sep 3 2026 at 11:30 PM GMT+0000
Bathroom Details
Interior Features
  • Water Heater
  • Carpet Free
  • Water Meter
  • In-Law Capability
  • Primary Bedroom - Main Floor
Property Features
  • Fireplace: Rec Room
  • Fireplace: Electric
  • Foundation: Concrete Block
Heating and Cooling
  • Forced Air
  • Central Air
Basement Information
  • Full
Pool Information
  • None
Exterior Features
  • Brick
  • Roof: Asphalt Shingle
Utility Information
  • Sewer: Sewer
  • Fuel: Gas
  • Energy: Energy Certificate: No
Garage
  • None
Stories
  • 1
Location
   
Calculate drive times to this property
 
Powered by INRIX® Drive Time

Powered by Walk Score®
Disclaimer: Copyright 2026 Toronto IDX. All rights reserved. This information is deemed reliable, but not guaranteed. The information being provided is for consumers’ personal, non-commercial use and may not be used for any purpose other than to identify prospective properties consumers may be interested in purchasing. Data last updated 9/3/26 16:30

