

Listing Courtesy of: ITSO / Listed By: Re/Max Escarpment Realty Inc.
241 Macnab Street S Unit 2 Hamilton, ON L8P 3E2
Active (2 Days)
$1,900 (CAD)
Description
MLS®:
40870721
40870721
Type
Rental
Rental
Style
Colonial
Colonial
County
Hamilton
Hamilton
Listed By
Tonya Kowch, Re/Max Escarpment Realty Inc.
Source
ITSO
Last checked Oct 15 2026 at 8:55 AM GMT+0000
ITSO
Last checked Oct 15 2026 at 8:55 AM GMT+0000
Bathroom Details
Interior Features
- Water Heater
- Other
Lot Information
- Park
- Place of Worship
- Playground Nearby
- Hospital
- City Lot
Property Features
- Fireplace: 0
Heating and Cooling
- Water Radiators
- Natural Gas
- Other
Utility Information
- Sewer: Sewer (Municipal)
Garage
- Garage
Parking
- Detached Garage
Stories
- 2
Living Area
- 1,100 sqft
Location
Disclaimer: Listing content protected by copyright and licensed by Information Technology Systems Ontario: Data last updated: 10/15/26 01:55


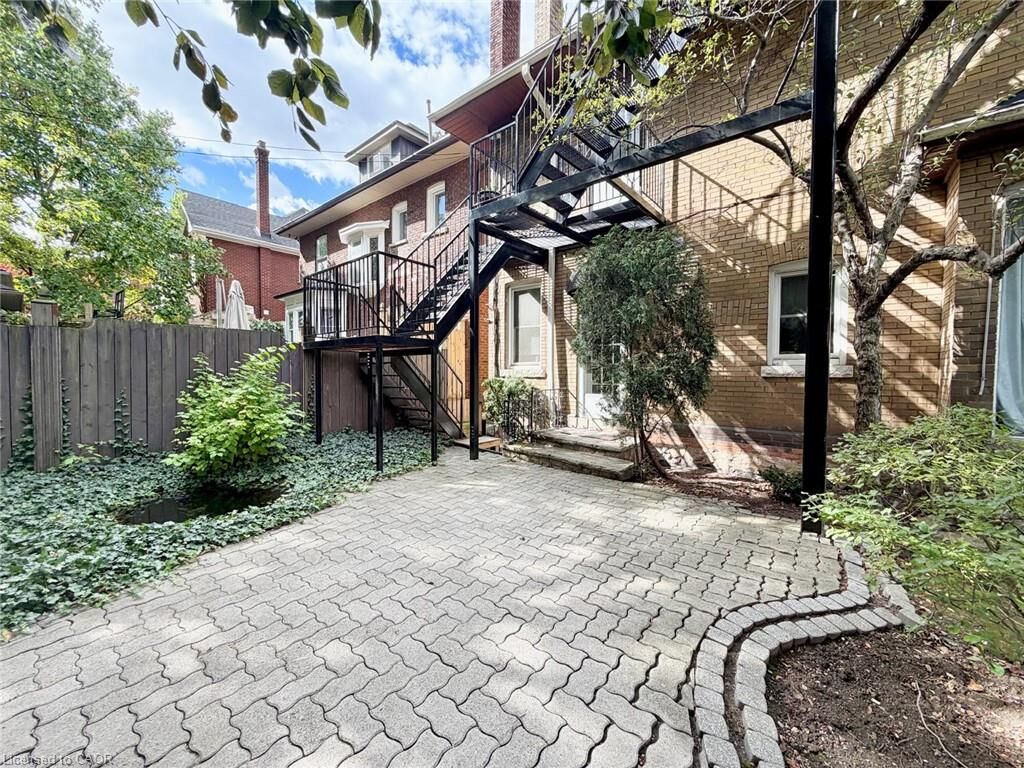
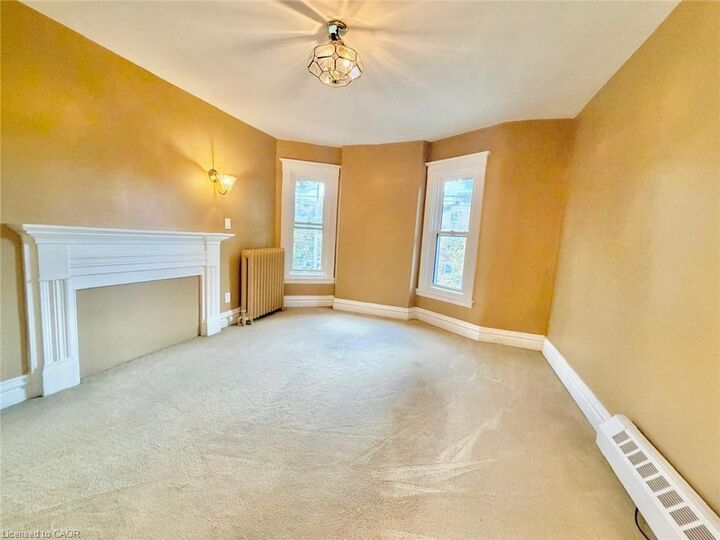
Welcome to 241 MacNab Street South, Unit 2, a bright and spacious second-floor apartment nestled in Hamilton's highly desirable Durand neighbourhood. Set within a century-old home filled with timeless charm, this inviting two-bedroom apartment offers a wonderful blend of historic character and everyday convenience.
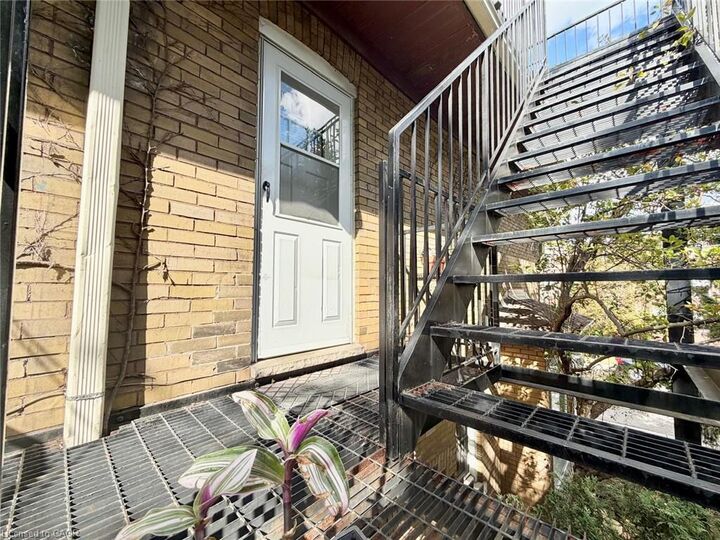
Enjoy your own private entrance, accessed by an exterior fire escape staircase, leading into a well-lit living space filled with natural light. Featuring TWO generously sized bedrooms, a comfortable living area and a separate dining room with plenty of space to gather and entertain, this apartment offers a layout that is both practical and welcoming, with shared laundry available.
LOCATION IS EVERYTHING! Situated just a short walk from St. Joseph's Healthcare Hamilton, this is an exceptional opportunity for anyone looking to live close to the hospital and downtown core. Enjoy easy access to the Hamilton GO Centre, public transit, beautiful Durand Park, and the shops, restaurants and cafés along James Street South. With a Walk Score of 95, daily conveniences are practically at your doorstep!
Whether you're enjoying the charm of this established neighbourhood or the convenience of having amenities within walking distance, this is a place you'll be proud to call home.