

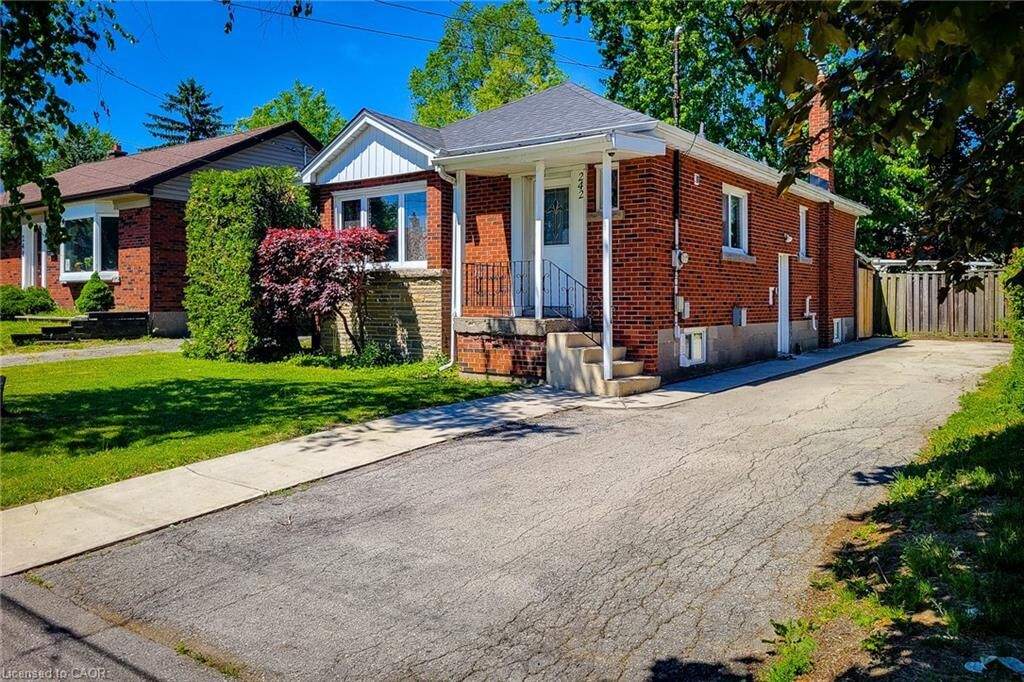
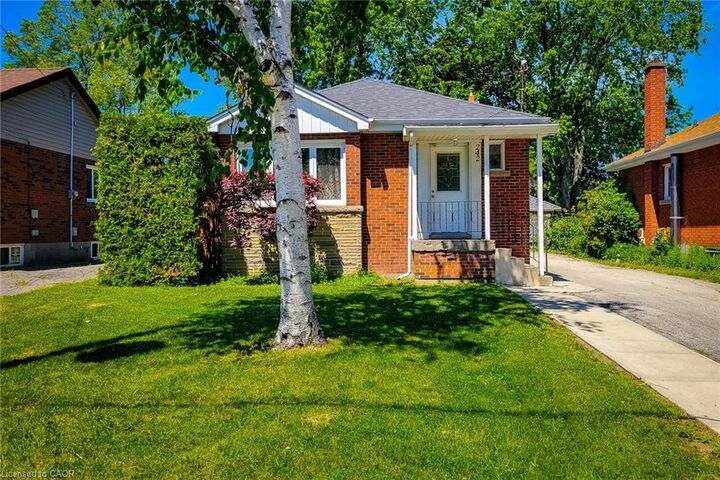
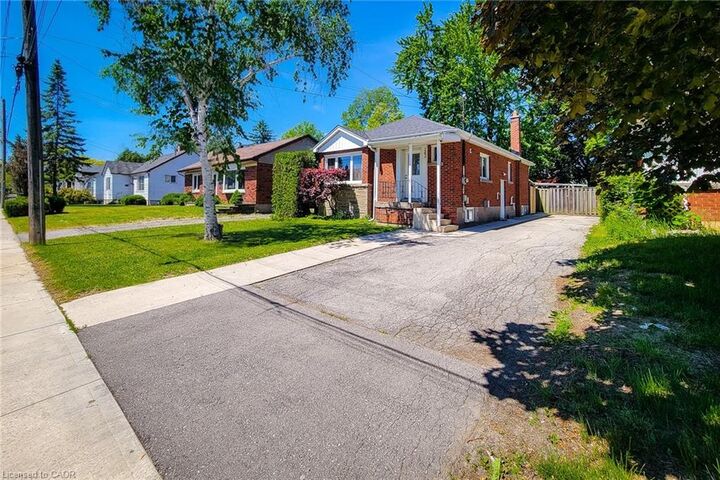
Listing Courtesy of: ITSO / Listed By: Homelife Professionals Realty Inc.
242 West 2nd Street Hamilton, ON L9C 3G5
Active
$599,999 (CAD)
Description
MLS®:
40856708
40856708
Taxes
$4,764
$4,764
Type
Single-Family Home
Single-Family Home
Year Built
1955
1955
Style
Bungalow
Bungalow
County
Hamilton
Hamilton
Listed By
Svetlana Khmelyova, Homelife Professionals Realty Inc.
Source
ITSO
Last checked Aug 20 2026 at 11:02 PM GMT+0000
ITSO
Last checked Aug 20 2026 at 11:02 PM GMT+0000
Bathroom Details
- Full Bathrooms: 2
Interior Features
- Water Heater
- Windows: Window Coverings
- Laundry: Inside
Lot Information
- Rectangular
- Urban
- Highway Access
- School Bus Route
- Place of Worship
- Public Transit
- Hospital
- Library
- Airport
- High Traffic Area
Property Features
- Foundation: Concrete Perimeter
Heating and Cooling
- Natural Gas
- Central Air
Basement Information
- Full
- Separate Entrance
- Finished
- Walk-Up Access
- Walk-Out Access
Exterior Features
- Roof: Asphalt Shing
Utility Information
- Utilities: High Speed Internet Avail, Street Lights, Phone Connected
- Sewer: Sewer (Municipal)
School Information
- Elementary School: St. Peter & Paul Catholic School
- High School: Turning Point Alternative Hs
Parking
- Asphalt
- Total: 5
Stories
- 1
Living Area
- 1,000 sqft
Location
Disclaimer: Listing content protected by copyright and licensed by Information Technology Systems Ontario: Data last updated: 8/20/26 16:02


Close to schools, shopping, restaurants, and everyday amenities. Public transit at your doorstep with easy access throughout Hamilton. Situated in an established and family-friendly neighborhoods. Whether you're an investor looking for a licensed income-generating property or a buyer seeking a spacious home with exceptional versatility, this property delivers outstanding value, location, and potential. Available immediately. Opportunities like this rarely come to market and do not last long.