25 Orchard Hill Hamilton, ON L8P 2V6
Listing Courtesy of: ITSO / Listed By: Royal Lepage Macro Realty

  25 Orchard Hill Hamilton, ON L8P 2V6

Active (1 Days)
$4,000 (CAD)

3
BED
3
BATH
1,892
SQFT

Description

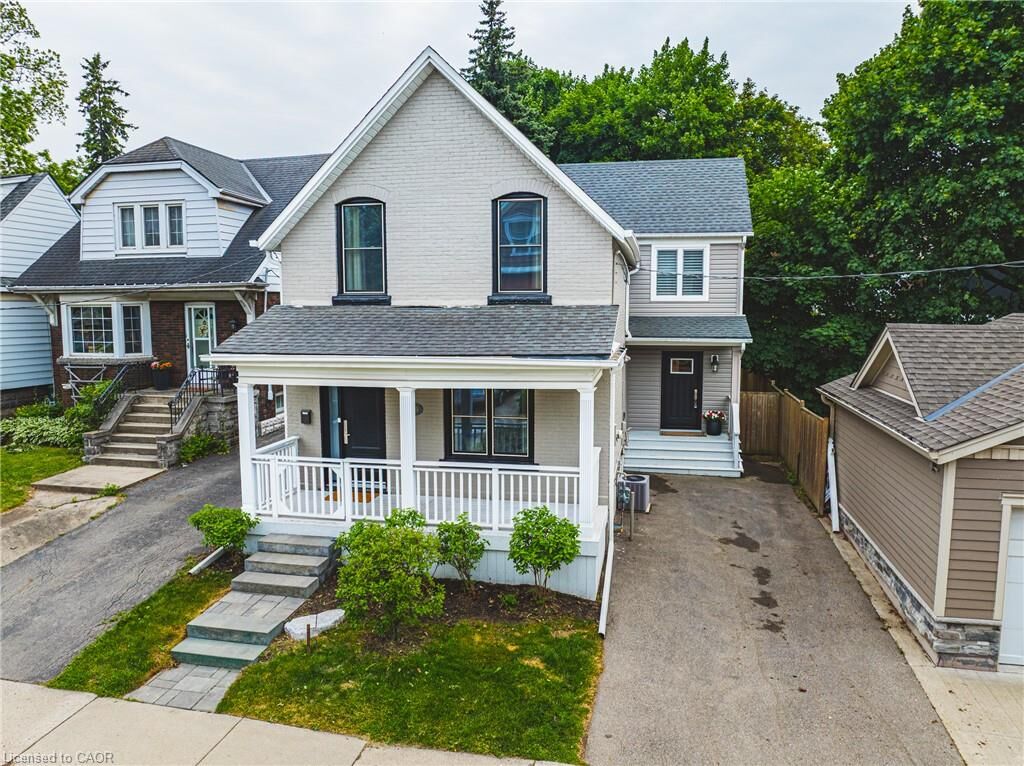
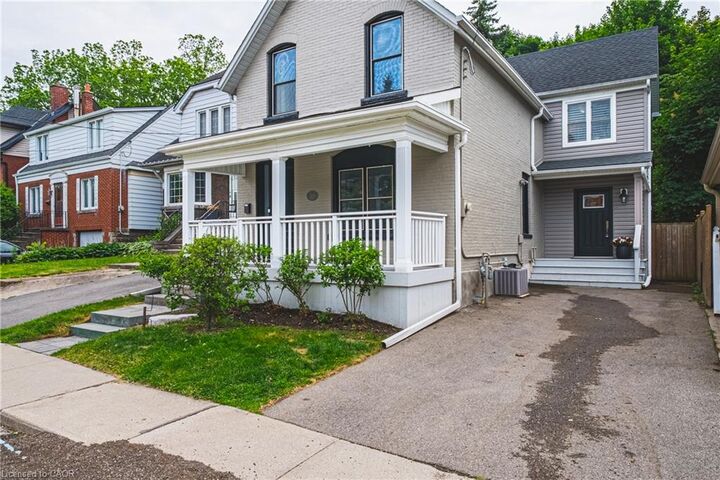
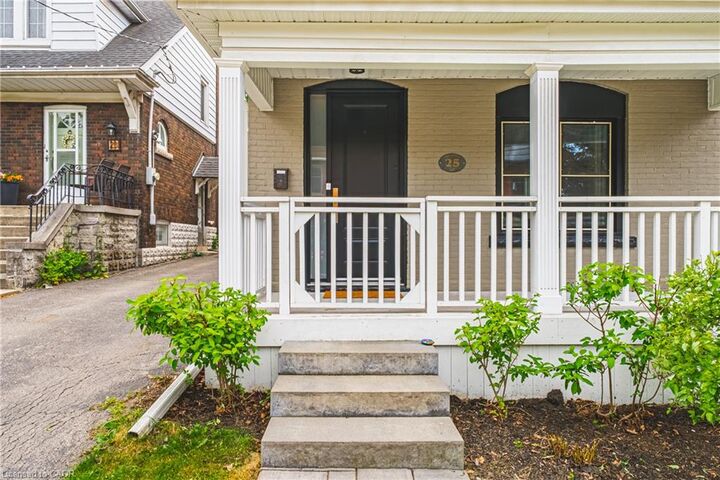
South Kirkendall welcomes you to 25 Orchard Hill! This extensively renovated home, originally built in 1912 with a significant 1,000 sf addition in 2017, seamlessly blends classic charm with modern luxury. Step inside and be impressed by the large open-concept main floor, featuring rich dark hardwood floors throughout. The gorgeous coffered ceilings in the dining area add an elegant touch. The stunning kitchen is a chef's dream, boasting sleek granite countertops, high-end stainless steel appliances, including a stylish range hood, and an abundance of grey cabinetry for storage. A spacious kitchen island with seating provides a perfect spot for casual meals and entertaining. The addition includes a highly functional and beautifully designed laundry/mudroom, complete with a stacked washer and dryer, built-in storage solutions, a convenient sink, and a practical bench with hooks and drawers. Upstairs, you'll find large, bright bedrooms, all featuring hardwood floors and ample natural light. The beautifully updated washrooms showcase modern fixtures and finishes. The Master Bedroom offers a true sanctuary with its own en-suite featuring a luxurious soaker tub situated under a skylight, perfect for unwinding. Outside, the property boasts a good-sized backyard with a well-maintained lawn, a wooden deck ideal for outdoor relaxation, and mature trees offering shade and privacy. Beyond the beautiful interiors, the location at 25 Orchard Hill is exceptional. Nestled in the MOST desirable neighbourhood in Hamilton, you'll enjoy easy access to fantastic parks and trails, including the popular Chedoke Park, nearby Victoria Park, and the scenic Bruce Trail. You'll also appreciate being within walking distance to Aberdeen & Locke Street's vibrant shops and restaurants, azing schools, and public transit.

MLS®:
40857423
Type
Rental
Year Built
1912
Style
Traditional
County
Hamilton

Listed By

Nadia Hirmiz, Royal Lepage Macro Realty
Source
ITSO
Last checked Aug 22 2026 at 11:24 PM GMT+0000
Bathroom Details
  • Full Bathrooms: 2
  • Half Bathroom: 1
Interior Features
  • Built-In Appliances
  • Upgraded Insulation
  • Dryer
  • Range Hood
  • Refrigerator
  • Stove
  • Washer
  • Windows: Skylight(s)
Lot Information
  • Rectangular
  • Near Golf Course
  • Greenbelt
  • Park
  • Schools
  • Urban
  • Quiet Area
  • Place of Worship
  • Public Transit
  • Hospital
  • Library
Property Features
  • Foundation: Stone
Heating and Cooling
  • Forced Air
  • Natural Gas
  • Central Air
Basement Information
  • Full
  • Unfinished
Exterior Features
  • Roof: Asphalt Shing
Utility Information
  • Sewer: Sewer (Municipal)
School Information
  • Elementary School: Earl Kitchener Public School , St. Joseph Catholic School , Kan&
  • High School: Westdale Ssst Mary Catholic Ss
Parking
  • Asphalt
  • Total: 2
Stories
  • 2
Living Area
  • 1,892 sqft
Location
   
Calculate drive times to this property
 
Powered by INRIX® Drive Time

Powered by Walk Score®
Disclaimer: Listing content protected by copyright and licensed by Information Technology Systems Ontario: Data last updated: 8/22/26 16:24

