258 Sanatorium Road Hamilton, ON L9C 1Z9
Listing Courtesy of:  CREA

  258 Sanatorium Road Hamilton, ON L9C 1Z9

Active (24 Days)
$799,900 (CAD)
5
BED
2
BATH
2,957
SQFT

Description

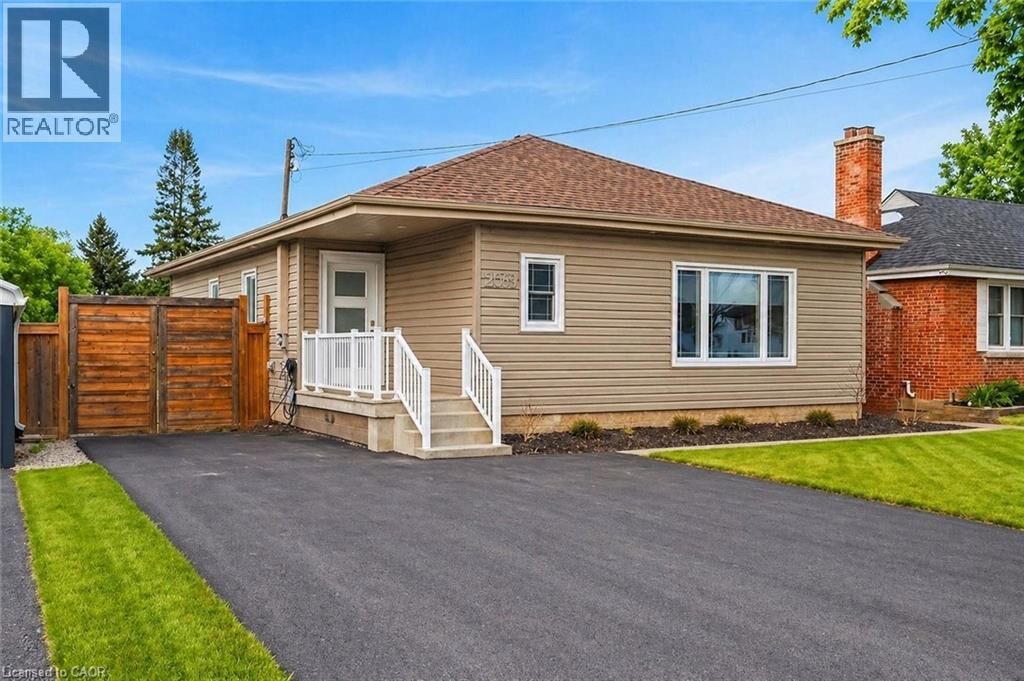
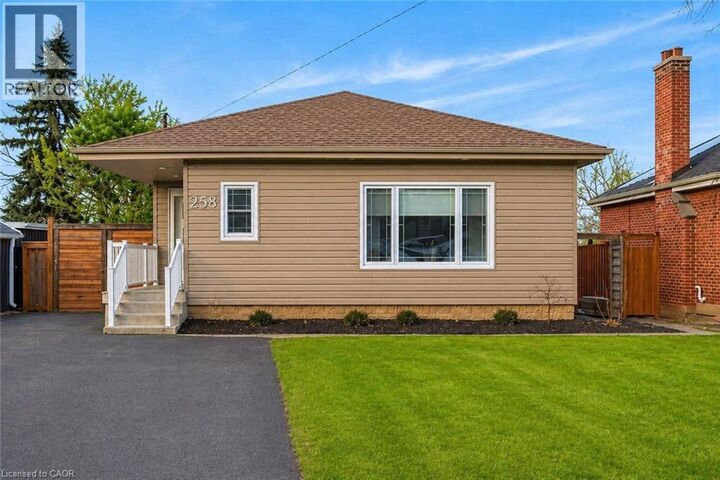
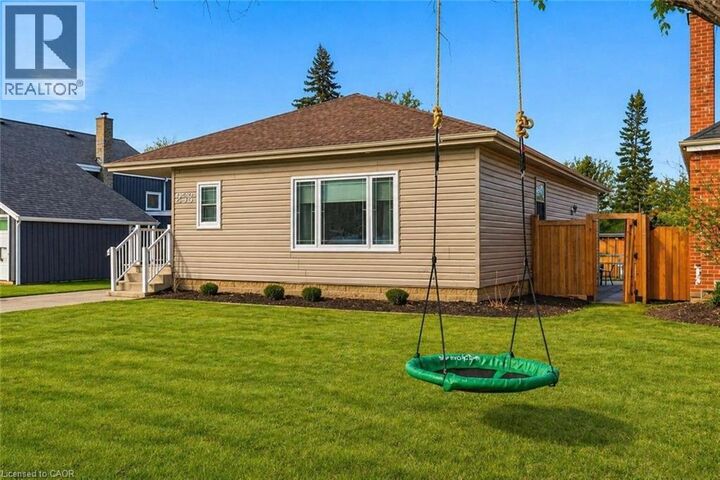
Beautifully renovated and truly oversized at 1,440 sq ft, this turn-key bungalow stands out from the rest. A rare opportunity for first-time buyers, upsizers, downsizers, growing families, multi-generational living, or those simply wanting more space on one level. The exceptional primary retreat feels like a private escape, complete with an oversized walk-in closet and a spa-inspired ensuite featuring double sinks, a dedicated vanity area, and a large walk-in shower. The chef's kitchen is designed for both everyday living and entertaining, showcasing high-end appliances including double ovens and a Bosch dishwasher (2025), with ample prep and storage space. A separate side entrance leads to the partially finished basement, offering immediate flexibility for guests, a home office, gym, or in-law setup, with future income potential. The basement was partially renovated in 2022, adding even more functionality. Major updates provide peace of mind: most electrical, plumbing and heating (2016), new A/C (2022), added attic insulation (2022), premium deck (2023), new asphalt driveway (2024), EV Charger (2025), Smart Thermostat (2025), partial waterproofing and new backyard fencing. Situated on a large, mature lot in a quiet West Mountain neighbourhood close to top-rated schools, parks, escarpment stairs, Westcliffe Falls, Mohawk College, shopping, transit, and quick Linc and 403 access. A rare opportunity for first-time buyers, upsizers, downsizers, or investors seeking flexibility, long-term value, and the luxury of high-end bungalow living in one of Hamilton's most sought-after neighbourhoods. (id:41440)

MLS®:
40826181
Taxes
$5,947
Type
Single-Family Home
Year Built
1951
Style
Bungalow
County
Hamilton

Listed By

Kayla Smith
Source
CREA
Last checked May 25 2026 at 2:37 PM GMT+0000
Bathroom Details
  • Full Bathrooms: 2
Interior Features
  • Washer
  • Refrigerator
  • Dishwasher
  • Microwave
  • Stove
  • Dryer
Subdivision
  • 151 - Westcliffe
Lot Information
  • Paved Driveway
Property Features
  • Fireplace: Total: 1
  • Foundation: Block
Heating and Cooling
  • Forced Air
  • Natural Gas
  • Central Air Conditioning
Basement Information
  • Full
  • Partially Finished
Exterior Features
  • Aluminum Siding
Utility Information
  • Sewer: Municipal Sewage System
Parking
  • Total: 5
Stories
  • 1
Living Area
  • 2,957 sqft
Location
   
Calculate drive times to this property
 
Powered by INRIX® Drive Time

Powered by Walk Score®
Disclaimer: REALTOR.CA The trademarks REALTOR®, REALTORS®, and the REALTOR® logo are controlled
by The Canadian Real Estate Association (CREA) and identify real estate professionals who are members of CREA. Listing Data Last Updated: 5/25/26 07:37

