26 Titmouse Court Hamilton, ON L9A 4Y9
Listing Courtesy of: ITSO / Listed By: Re/Max Escarpment Golfi Realty Inc.

  26 Titmouse Court Hamilton, ON L9A 4Y9

Active (1 Days)
$2,850 (CAD)
3
BED
2
BATH
1,780
SQFT

Description

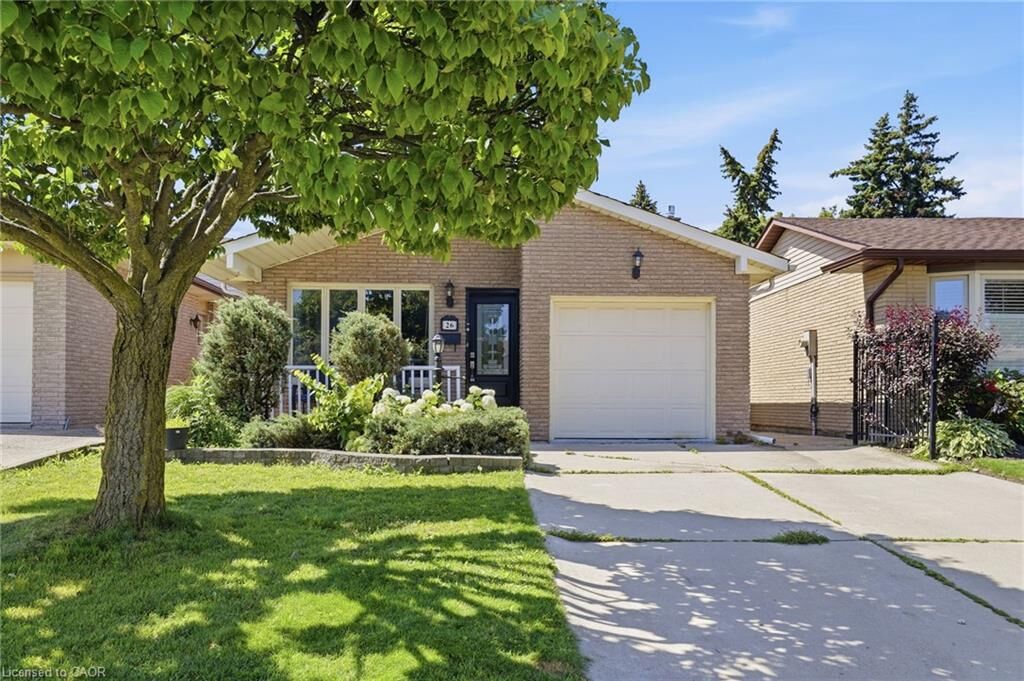
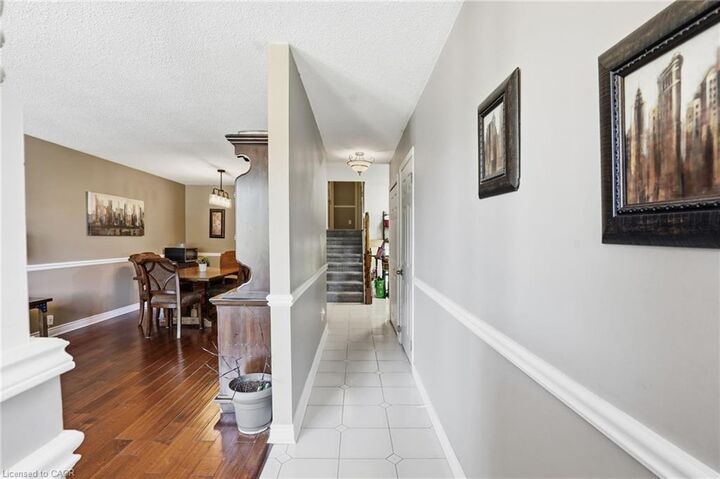
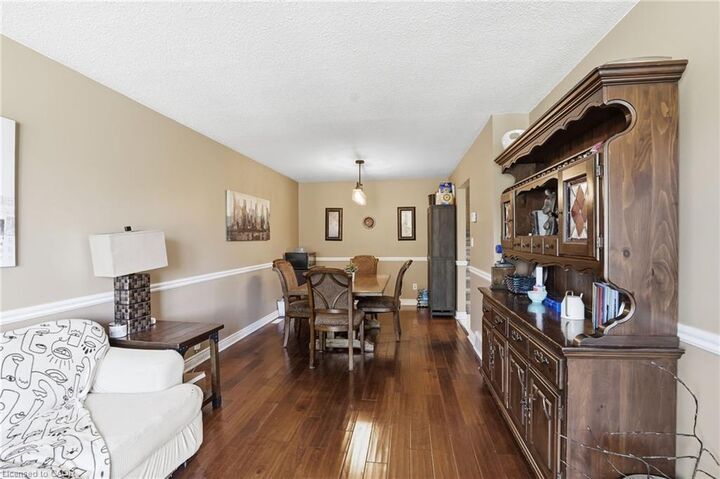
Welcome to this beautifully maintained detached backsplit, ideally situated on a quiet court in a sought-after Hamilton neighbourhood, just minutes from Lime Ridge Mall, the Lincoln M. Alexander Parkway, schools, shopping, and everyday amenities. This inviting home features a single-car garage and a functional layout perfect for comfortable family living. Step inside to find gleaming hardwood flooring throughout the bright living and dining rooms, creating a warm and welcoming space for entertaining. The kitchen offers stainless steel appliances and a charming dinette area, perfect for casual meals. Upstairs, you'll find three generously sized bedrooms and a spacious bathroom complete with double vanities. The cozy lower-level family room provides the ideal space to relax, along with the convenience of a second bathroom. Enjoy the private backyard surrounded by lush greenery with no rear-facing neighbours, offering a peaceful outdoor retreat. Available for September 1st occupancy with a preferred lease term of one year or longer. Tenants are responsible for hydro, gas, water, internet, the hot water tank rental, and lawn maintenance. A $100 key deposit is required. No smoking. Small pets will be considered. Seeking AAA+ tenants.

MLS®:
40850776
Type
Rental
Year Built
1982
County
Hamilton

Listed By

Rob Golfi, Re/Max Escarpment Golfi Realty Inc.
Source
ITSO
Last checked Jul 25 2026 at 11:00 PM GMT+0000
Bathroom Details
  • Full Bathrooms: 2
Interior Features
  • None
  • Laundry: In-Suite
  • Dryer
  • Refrigerator
  • Stove
  • Washer
Lot Information
  • Rectangular
  • Park
  • Urban
Property Features
  • Foundation: Poured Concrete
Heating and Cooling
  • Forced Air
  • Natural Gas
  • Central Air
Basement Information
  • Full
  • Finished
Exterior Features
  • Roof: Asphalt Shing
Utility Information
  • Sewer: Sewer (Municipal)
School Information
  • Elementary School: Pjohnson/Norwood/Ourladylourde
  • High School: Sir A.mcnabb/Stjean De Brebeuf
Garage
  • Attached Garage
Parking
  • Attached Garage
  • Asphalt
  • Total: 2
Stories
  • 1
Living Area
  • 1,780 sqft
Location
   
Calculate drive times to this property
 
Powered by INRIX® Drive Time

Powered by Walk Score®
Disclaimer: Listing content protected by copyright and licensed by Information Technology Systems Ontario: Data last updated: 7/25/26 16:00

