

Listing Courtesy of: ITSO / Listed By: Re/Max Escarpment Realty Inc.
2737 King Street E 55 Hamilton, ON L8G 5H1
Active (0 Days)
$529,000 (CAD)
Description
MLS®:
40868177
40868177
Taxes
$4,142
$4,142
Type
Townhouse
Townhouse
Building Name
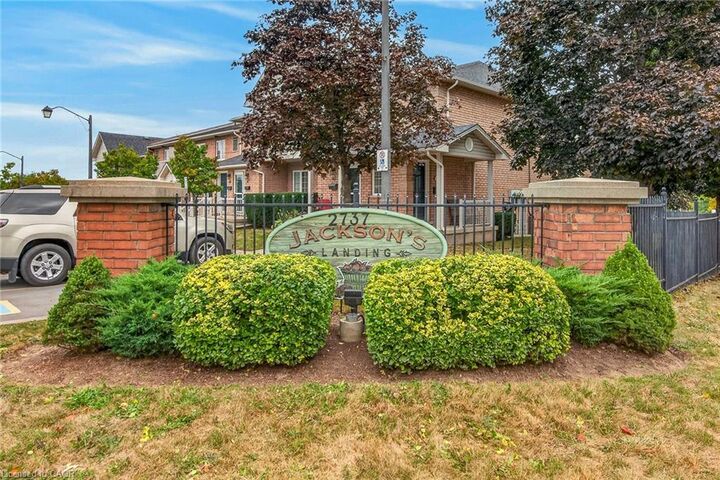
Jackson Landing
Jackson Landing
Year Built
2003
2003
Style
Stacked Townhouse
Stacked Townhouse
County
Hamilton
Hamilton
Listed By
John Lennox, Re/Max Escarpment Realty Inc.
Source
ITSO
Last checked Oct 1 2026 at 8:05 PM GMT+0000
ITSO
Last checked Oct 1 2026 at 8:05 PM GMT+0000
Bathroom Details
- Full Bathrooms: 3
Interior Features
- Central Vacuum Roughed-In
- Laundry: In-Suite
- Dishwasher
- Dryer
- Refrigerator
- Stove
- Washer
- Built-In Microwave
Lot Information
- Schools
- Urban
- Highway Access
- Major Highway
- Shopping Nearby
- Place of Worship
- Public Transit
- Hospital
Property Features
- Foundation: Poured Concrete
Heating and Cooling
- Forced Air
- Central Air
Basement Information
- Full
- Partially Finished
Condo Information
- Fees: $418/Monthly
Exterior Features
- Roof: Asphalt Shing
Utility Information
- Sewer: Sewer (Municipal)
Parking
- Asphalt
- Total: 1
- Assigned
Stories
- 1
Living Area
- 1,204 sqft
Location
Disclaimer: Listing content protected by copyright and licensed by Information Technology Systems Ontario: Data last updated: 10/1/26 13:05


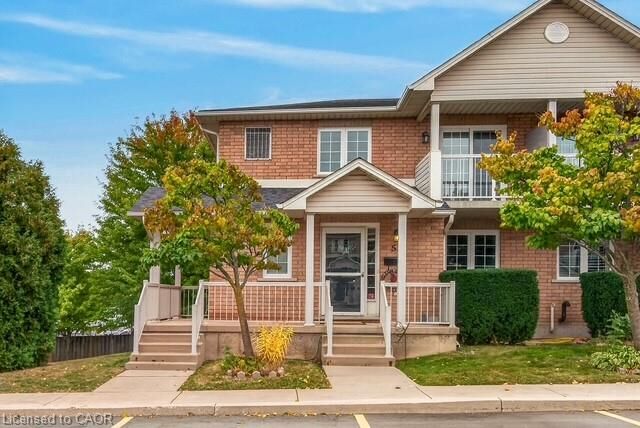
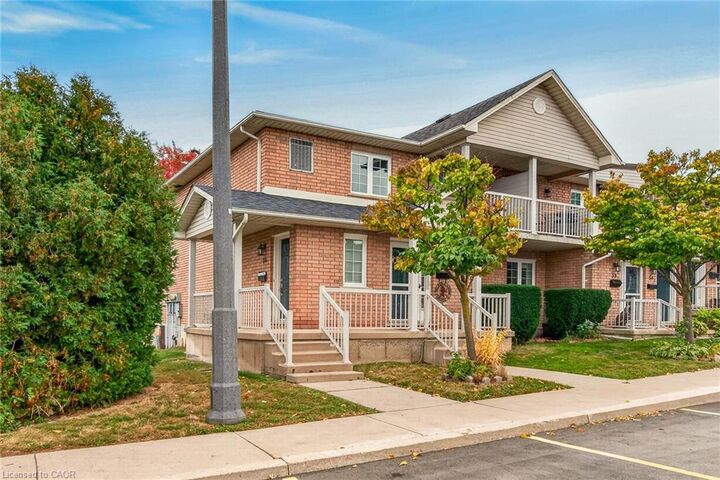
Welcome to one floor living in Jackson's Landing located in Lower Stoney Creek. Freshly painted and filled with natural light, this move in ready home features durable laminate flooring in the living room and bedrooms with zero stairs required for everyday living.
The bright open concept layout offers a defined dining space with a charming bay window, and a comfortable living room with patio doors leading out to a private wooden balcony framed by mature trees. The functional kitchen provides plenty of prep space, overhead pot lights, and a convenient breakfast bar for casual meals. Down the hall, you will find a convenient main floor laundry with a stackable washer and dryer, a full four piece bathroom, and a generous primary bedroom complete with dual closets and ensuite featuring a newly updated walk in shower with a transferable warranty.
Downstairs, the partially finished lower level is a blank canvas ready for your personal touch, already complete with a three piece bathroom featuring a walk in shower. Enjoy peace of mind with all new windows replaced in November 2025. Ideally situated just minutes from local hospitals, shopping, parks, transit, and quick highway access. Low maintenance living at its best!