

Listing Courtesy of: ITSO / Listed By: One Percent Realty Ltd.
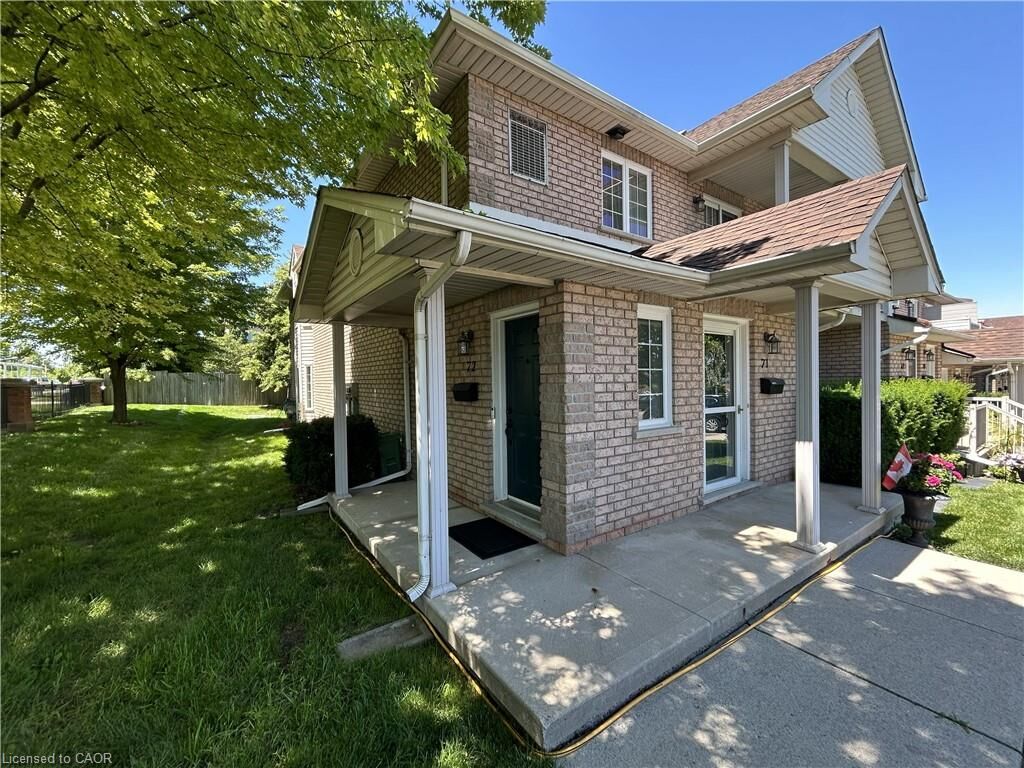
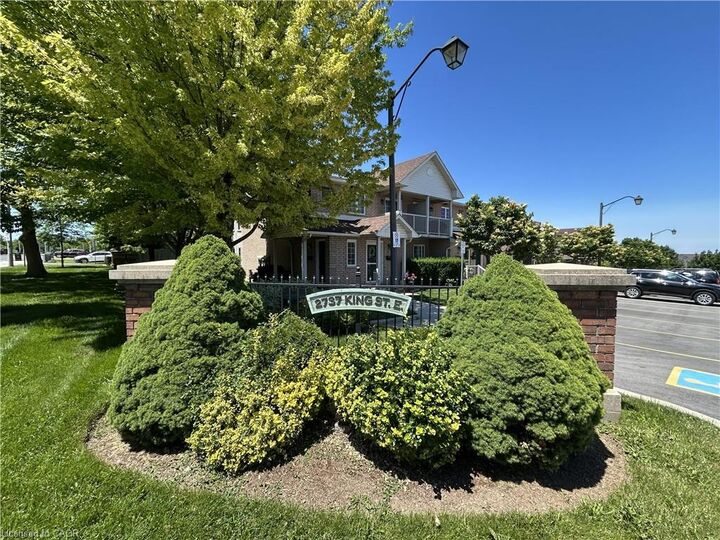
2737 King Street E 72 Hamilton, ON L8G 5H1
Active (28 Days)
$475,000 (CAD)
Description
MLS®:
40843661
40843661
Taxes
$3,613
$3,613
Type
Townhouse
Townhouse
Building Name
Jackson’S Landing
Jackson’S Landing
Year Built
2003
2003
Style
Stacked Townhouse
Stacked Townhouse
County
Hamilton
Hamilton
Listed By
Valerio Neri, One Percent Realty Ltd.
Source
ITSO
Last checked Jul 27 2026 at 10:37 PM GMT+0000
ITSO
Last checked Jul 27 2026 at 10:37 PM GMT+0000
Bathroom Details
- Full Bathrooms: 2
Interior Features
- Water Heater Owned
- Central Vacuum Roughed-In
- Laundry: In-Suite
- Dishwasher
- Dryer
- Refrigerator
- Stove
- Washer
- Hot Water Tank Owned
- Windows: Window Coverings
- Built-In Microwave
Lot Information
- Park
- Rec./Community Centre
- Schools
- Urban
- Highway Access
- Major Highway
- Shopping Nearby
- Place of Worship
- Playground Nearby
- Public Transit
- Hospital
- Library
- Public Parking
Heating and Cooling
- Forced Air
- Hot Water
- Central Air
Condo Information
- Fees: $415/Monthly
Exterior Features
- Roof: Asphalt Shing
Utility Information
- Sewer: Sewer (Municipal)
School Information
- Elementary School: Viola Desmond, St. David
- High School: Glendale, St. John Henry Newman
Parking
- Asphalt
- Exclusive
- Total: 1
Stories
- 1
Living Area
- 1,100 sqft
Listing Price History
Date
Event
Price
% Change
$ (+/-)
Jul 13, 2026
Price Changed
$475,000
-5%
-$24,999
Location
Disclaimer: Listing content protected by copyright and licensed by Information Technology Systems Ontario: Data last updated: 7/27/26 15:37


Ideally located close to St. Joseph’s Healthcare Centre, ample shopping, library, recreational centre, and public/catholic Elementary and High Schools. With easy access to Red Hill Valley Parkway, QEW, 403, public transit and GO train/bus - it's a perfect place to call home!