28 St Matthews Avenue Hamilton, ON L8L 5P3
Listing Courtesy of: ITSO / Listed By: Re/Max Aboutowne Realty Corp.

  28 St Matthews Avenue Hamilton, ON L8L 5P3

Active (1 Days)
$2,500 (CAD)
4
BED
2
BATH
1,346
SQFT

Description

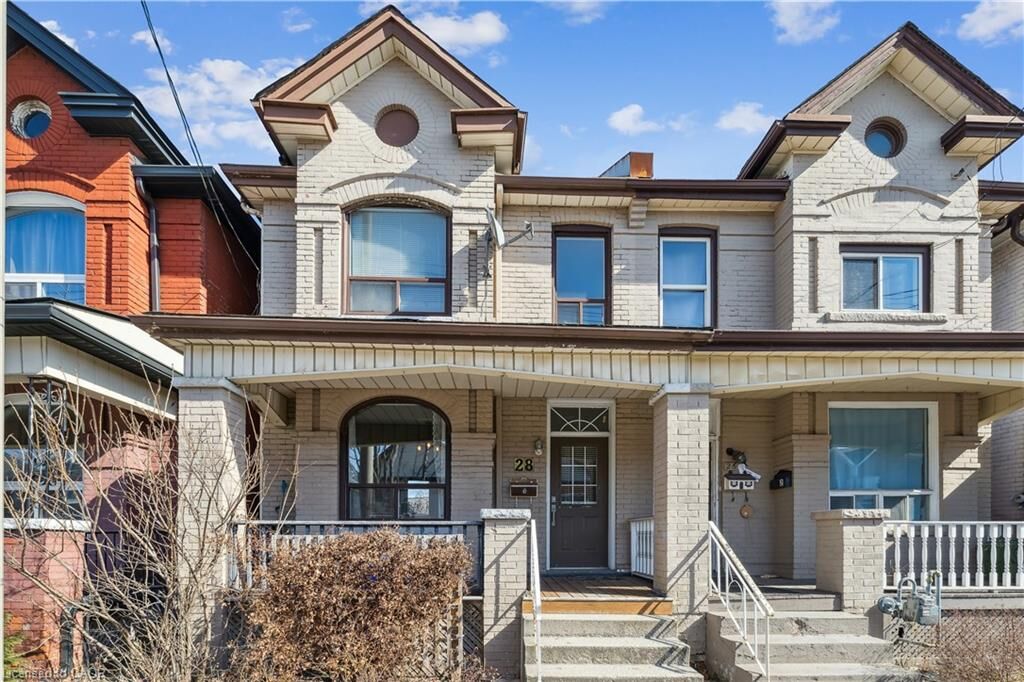
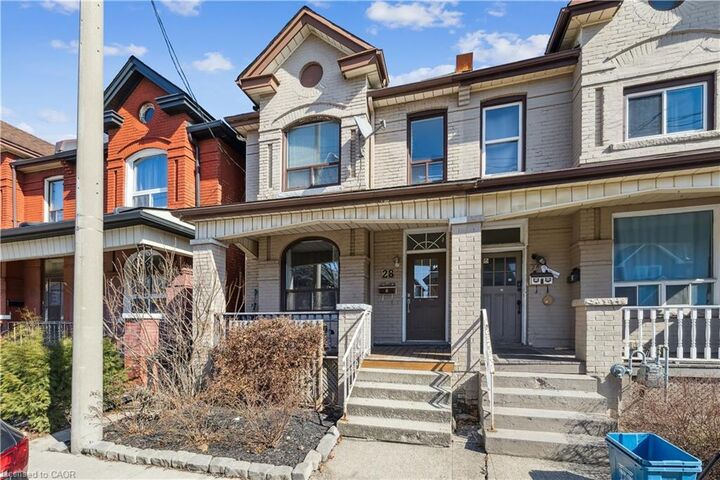
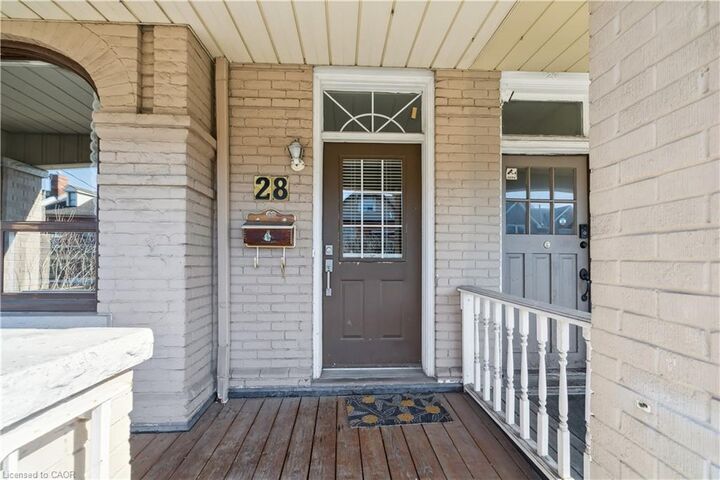
Set in the heart of Barton Village, this spacious 4-bedroom home offers a warm welcome with a charming front porch and a bright, functional layout. The main floor features soaring ceilings, a generous living room open to the dining area, and beautiful natural light from multiple exposures throughout the day. The dining area is finished with an elegant chandelier, creating an inviting space for everyday living and entertaining. The well-appointed kitchen includes stainless steel appliances, a fridge, stove, built-in dishwasher, and over-the-range microwave, along with a subway tile backsplash, double sink, and direct access to the deck and backyard. A main-floor powder room adds everyday convenience, complete with a single vanity and built-in storage. Upstairs, the primary bedroom offers a large window and closet, while three additional well-sized bedrooms provide excellent flexibility for family, guests, or a home office. The 4-piece main bathroom features a window, single vanity, and tub/shower combination. The partially finished basement extends the living space with a rec room, laundry area, and additional storage. Outside, enjoy single-car parking and a fenced yard. The house offers air conditioning, and the landlord will pay the water bill. Ideally located just steps from Barton Village cafes, restaurants, shopping, Hamilton General Hospital, and public transit.

MLS®:
40846744
Type
Rental
County
Hamilton

Listed By

Matthew Prior, Re/Max Aboutowne Realty Corp.
Source
ITSO
Last checked Jul 11 2026 at 3:53 AM GMT+0000
Bathroom Details
  • Full Bathroom: 1
  • Half Bathroom: 1
Interior Features
  • None
Lot Information
  • Park
  • Rec./Community Centre
  • Schools
  • Place of Worship
  • Public Transit
  • Hospital
Heating and Cooling
  • Forced Air
  • Natural Gas
  • Central Air
Basement Information
  • Full
  • Partially Finished
Utility Information
  • Sewer: Sewer (Municipal)
Parking
  • Total: 1
Stories
  • 2
Living Area
  • 1,346 sqft
Location
   
Calculate drive times to this property
 
Powered by INRIX® Drive Time

Powered by Walk Score®
Disclaimer: Listing content protected by copyright and licensed by Information Technology Systems Ontario: Data last updated: 7/10/26 20:53

