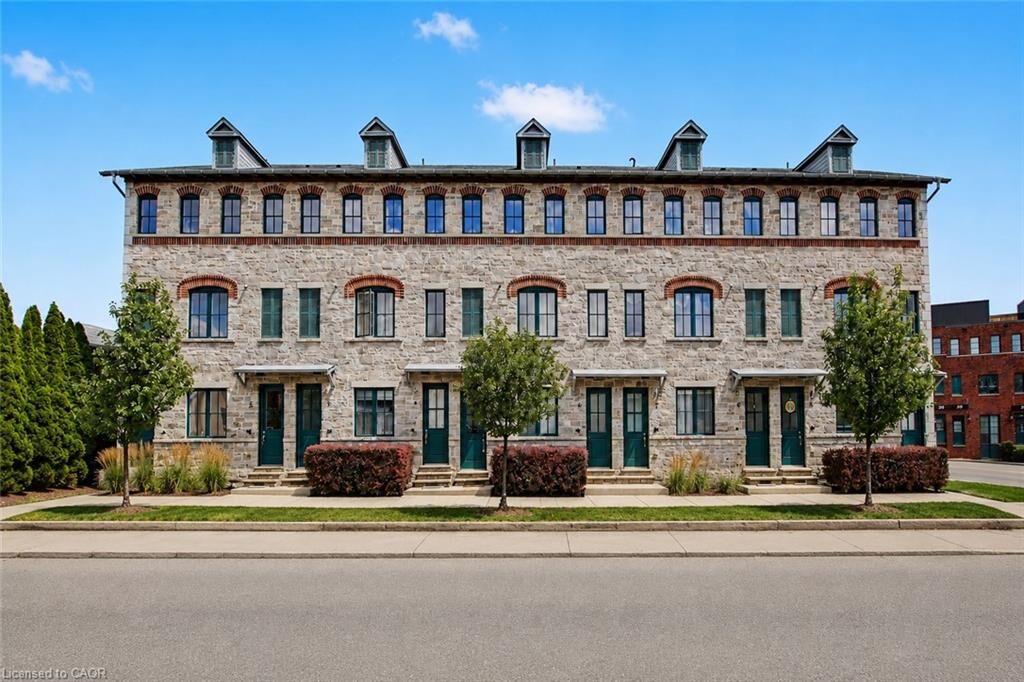
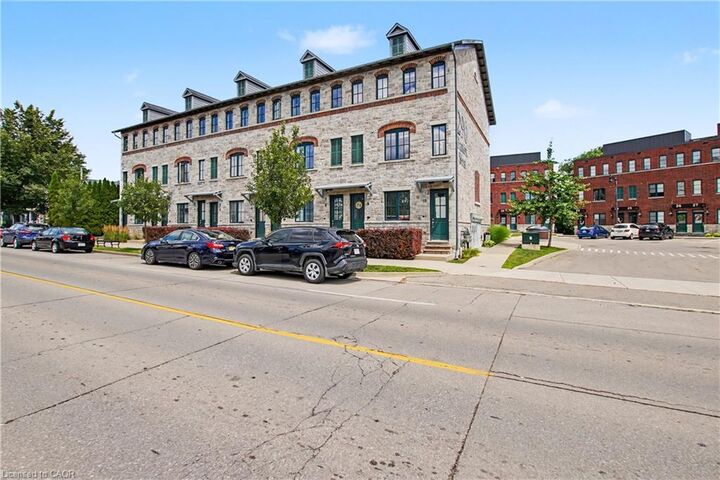
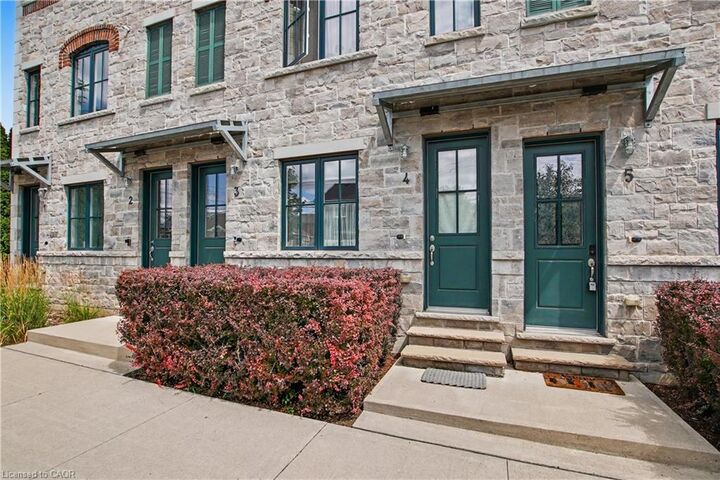
290 Barton Street W 4 Hamilton, ON L8R 3P3
Listing Courtesy of: ITSO / Listed By: Re/Max Escarpment Realty Inc.

  290 Barton Street W 4 Hamilton, ON L8R 3P3

Active
$489,900 (CAD)

1
BED
1
BATH
746
SQFT

Description

Welcome to main floor living at this beautifully maintained condo town. Built in 2017 and located in desirable West Hamilton this 1 bed, 1 bath home is move-in-ready. The main level offers open-concept living and dining, a spacious eat-in kitchen with classic white cabinetry and patio walkout. Enjoy the carpet-free main level which features neutral vinyl flooring throughout. The spacious primary bedroom has a large closet and could be used as a home office. Convenient main level laundry and 4-piece bathroom complete the main level. Step outside to your private outdoor space where you can barbecue or relax while enjoying your morning coffee. The versatile lower level features a large recreation room which is currently being used as a second bedroom, but could be used as an office space or home gym. Additional storage space is an added bonus! Separate on-site bicycle storage included. Located steps from Bayfront Park, Locke Street, and the West Harbour GO Station. Shopping, dining, waterfront trails, and everyday amenities are all within easy reach. A fantastic combination of location, lifestyle, and move-in-ready living. Don’t miss this opportunity!

MLS®:
40849593
Taxes
$4,423
Type
Townhouse
Year Built
2017
Style
Stacked Townhouse
County
Hamilton

Listed By

Hilda Campbell, Re/Max Escarpment Realty Inc.
Source
ITSO
Last checked Jul 23 2026 at 10:45 PM GMT+0000
Bathroom Details
  • Full Bathroom: 1
Interior Features
  • Water Heater
  • Dishwasher
  • Dryer
  • Refrigerator
  • Stove
  • Washer
  • Windows: Window Coverings
  • Built-In Microwave
Lot Information
  • Park
  • Urban
  • Highway Access
  • Shopping Nearby
  • Public Transit
  • Trails
  • Hospital
Heating and Cooling
  • Forced Air
  • Natural Gas
  • Central Air
Basement Information
  • Full
  • Finished
Condo Information
  • Fees: $251/Monthly
Exterior Features
  • Roof: Asphalt Shing
Utility Information
  • Sewer: Sewer (Municipal)
Parking
  • Total: 1
Stories
  • 1
Living Area
  • 746 sqft
Location
   
Calculate drive times to this property
 
Powered by INRIX® Drive Time

Powered by Walk Score®
Disclaimer: Listing content protected by copyright and licensed by Information Technology Systems Ontario: Data last updated: 7/23/26 15:45

