292 Glenholme Avenue Hamilton, ON L8K 3M3
Listing Courtesy of: PropTX - IDX / Listed By: Flagship Realty Inc.

  292 Glenholme Avenue Hamilton, ON L8K 3M3

Active
$739,900 (CAD)

5
BED
4
BATH
700-1100
SQFT

Description

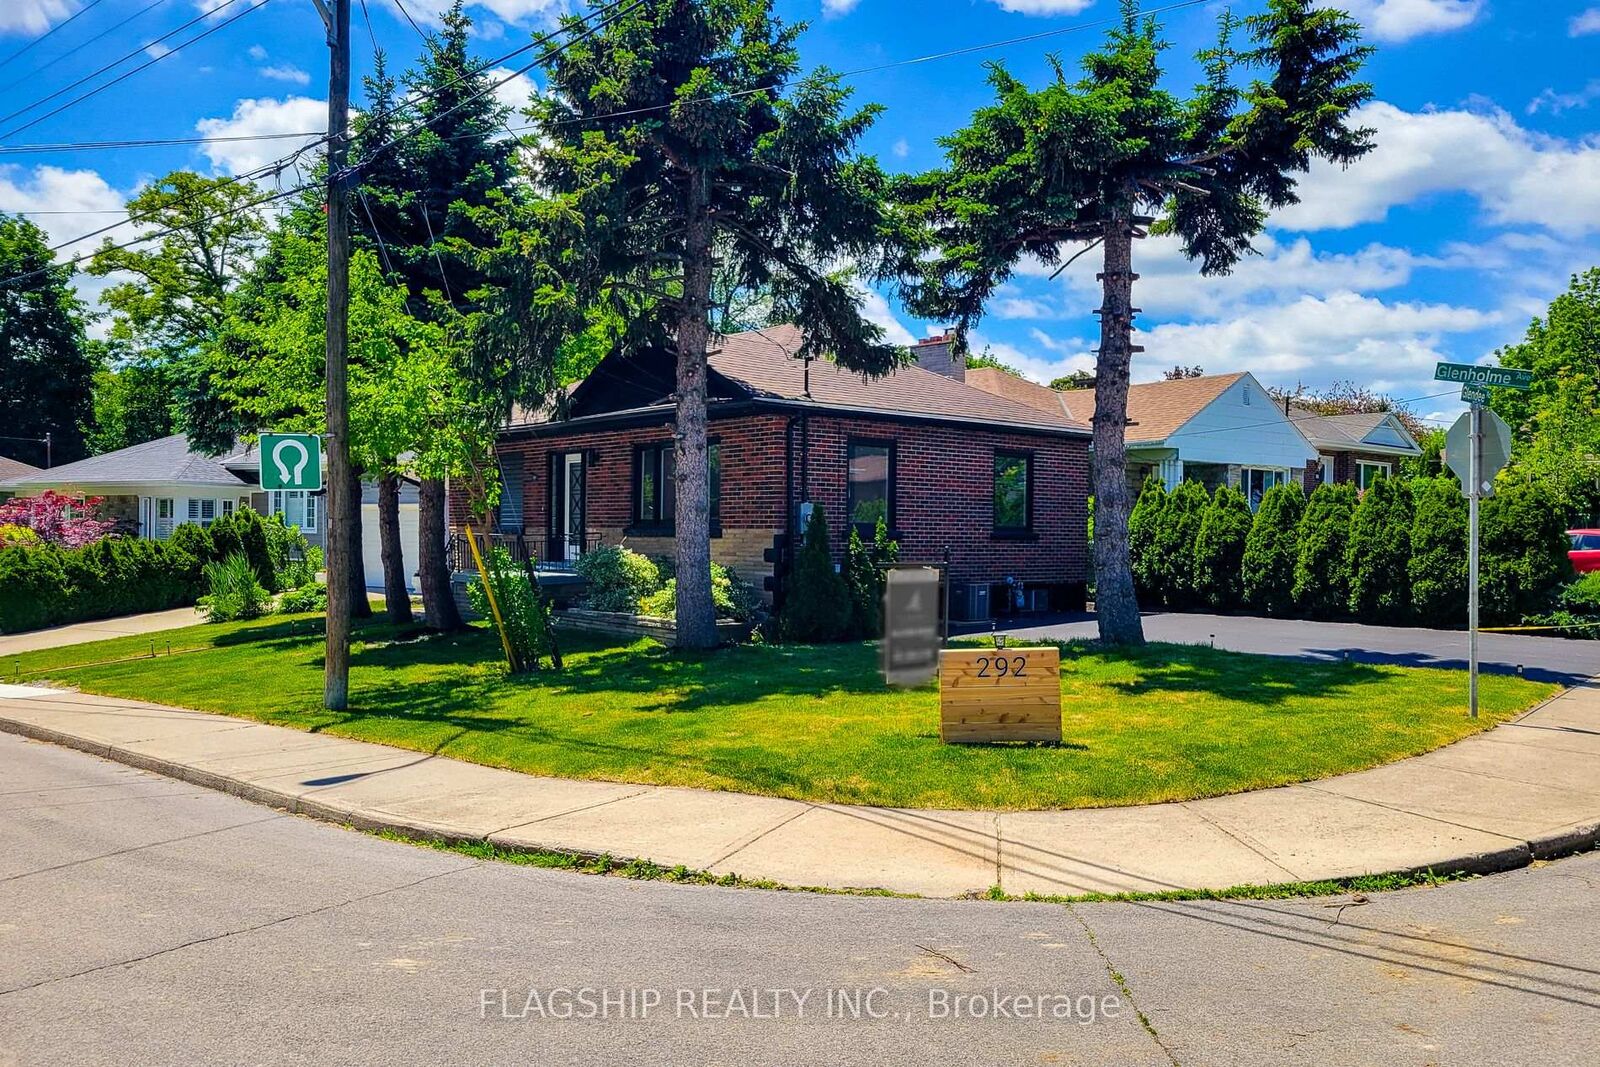
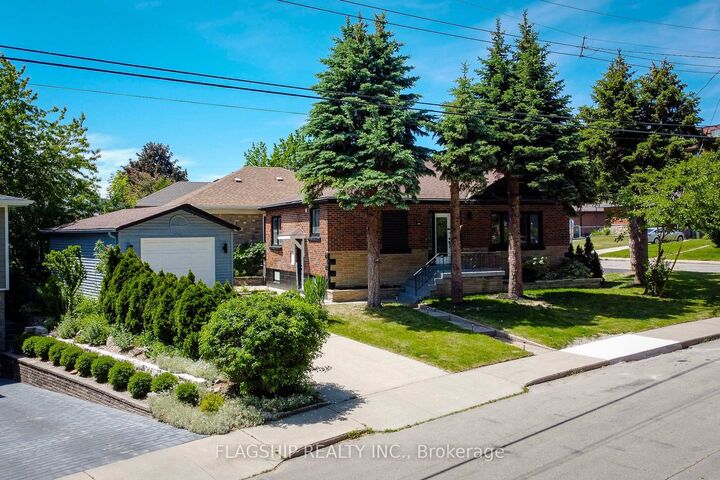
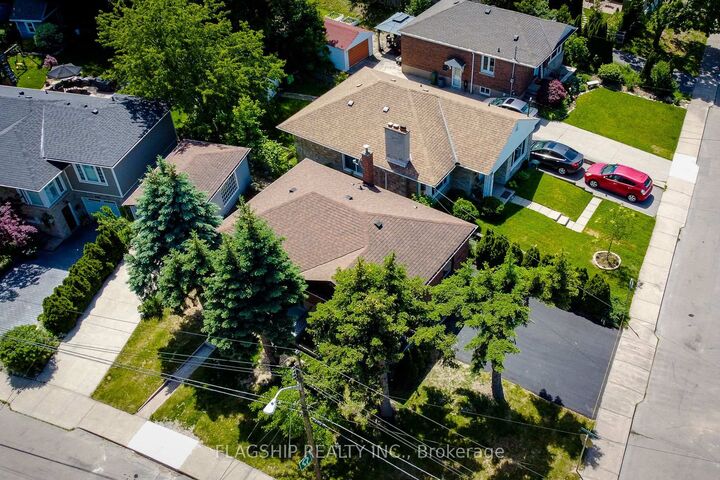
LEGAL DUPLEX - Welcome to this beautifully renovated detached bungalow in a highly sought-after neighbourhood. Perfect for families, investors, or multi-generational living, this exceptional home offers a legal 2-bedroom, 2-bathroom basement apartment complete with a separate entrance and private laundry, creating outstanding rental income potential.The main level features 3 spacious bedrooms, including a primary suite with a private ensuite bath, an additional full bathroom, and a stunning open-concept layout. Both the main floor and basement showcase modern kitchens with quartz countertops, quality MDF cabinetry, pot lights, upgraded bathrooms, stylish accent walls, and premium finishes throughout.Total 4 full baths! This turnkey property comes fully equipped with brand-new appliances including 2 stoves, 2 refrigerators, 2 dishwashers, and separate washer and dryer sets for each unit. Recent upgrades include a new furnace, new air conditioner, upgraded 200 AMP Electric Panel and a detached garage finished with durable epoxy flooring.Situated on a family-friendly street with two separate driveways and parking for up to 6 vehicles, this home offers the perfect blend of comfort, functionality, and investment potential. A rare opportunity to own a move-in-ready property with a legal income-generating basement apartment in one of Hamilton's most desirable communities.

MLS®:
X13729556
Taxes
$4,454(2026)
Type
Single-Family Home
Style
Bungalow
County
Hamilton
Community
Glenview

Listed By

Flagship Realty Inc.
Source
PropTX - IDX
Last checked Sep 2 2026 at 7:02 AM GMT+0000
Bathroom Details
Interior Features
  • Accessory Apartment
  • Primary Bedroom - Main Floor
Property Features
  • Foundation: Block
Heating and Cooling
  • Forced Air
  • Central Air
Basement Information
  • Apartment
  • Separate Entrance
Pool Information
  • None
Exterior Features
  • Brick
  • Roof: Asphalt Shingle
Utility Information
  • Sewer: Sewer
  • Fuel: Gas
  • Energy: Energy Certificate: No
Garage
  • Detached
Stories
  • 1
Location
   
Calculate drive times to this property
 
Powered by INRIX® Drive Time

Powered by Walk Score®
Disclaimer: Copyright 2026 Toronto IDX. All rights reserved. This information is deemed reliable, but not guaranteed. The information being provided is for consumers’ personal, non-commercial use and may not be used for any purpose other than to identify prospective properties consumers may be interested in purchasing. Data last updated 9/2/26 00:02

