

Listing Courtesy of: ITSO / Listed By: Royal Lepage Macro Realty
3 Hartland Road Hamilton, ON L8E 6C7
Active (0 Days)
$799,900 (CAD)
OPEN HOUSE TIMES
-
OPENSun, Oct 112:00 pm - 4:00 pm
Description
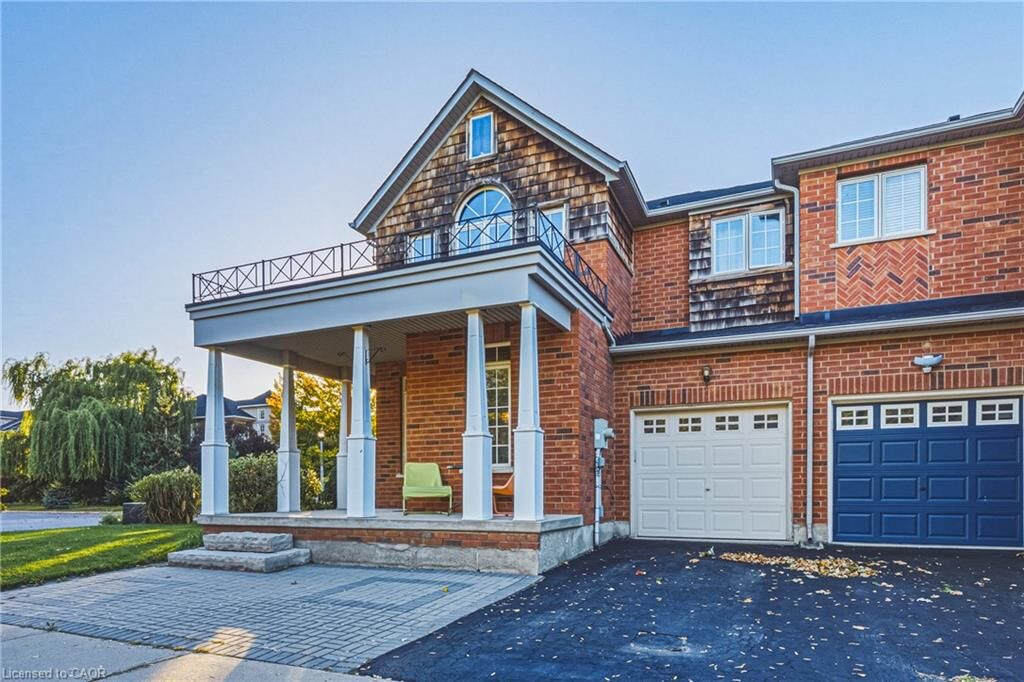
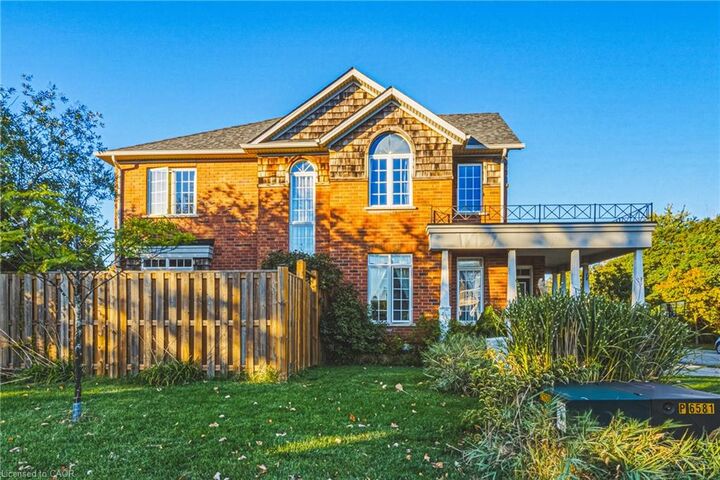
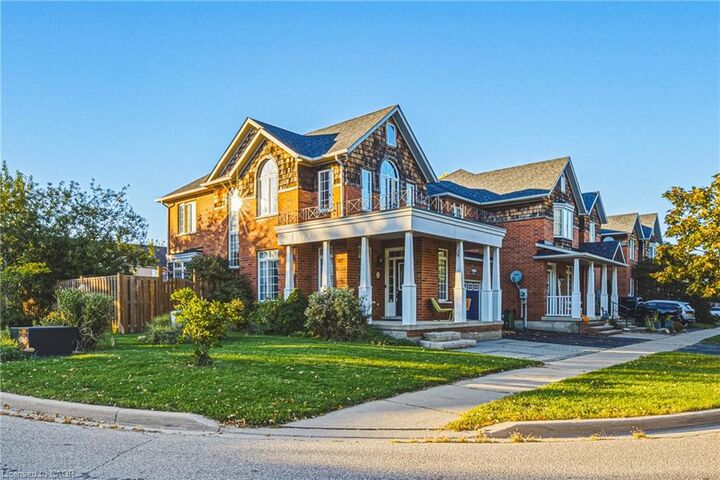
Welcome to 3 Hartland Road, the spacious Seabreeze Model offering 1,783sq. ft. of above-grade living space in one of the neighbourhood's desirable end-unit settings. This 3-bedroom, 3-bathroom freehold townhome sits on an oversized, fully fenced corner lot, offering exceptional outdoor space and added privacy just steps from Fifty Point Conservation Area and Lake Ontario. Inside, the bright open-concept main floor features 9' ceilings, oversized windows, an open oak staircase, generous living and dining spaces, and an eat-in kitchen with walkout to the backyard. Upstairs, the impressive primary retreat features a vaulted ceiling, walk-in closet and 5-piece ensuite with soaker tub and separate shower, complemented by two additional well-sized bedrooms. The partially finished basement provides additional recreation space and plenty of potential for a home gym, playroom, office or future living area. Complete with an attached garage and private driveway, this home offers considerably more space than the typical townhome. Enjoy an exceptional lakeside location close to Fifty Point Marina and Conservation Area, parks, schools, shopping, Costco and quick QEW access. A rare opportunity to own an oversized end-unit freehold with the space, lot and location to make it stand out from the crowd.
MLS®:
40869685
40869685
Taxes
$5,476
$5,476
Type
Townhouse
Townhouse
Year Built
2002
2002
Style
Rowhouse
Rowhouse
County
Hamilton
Hamilton
Listed By
Ian Carter Franklin, Royal Lepage Macro Realty
Source
ITSO
Last checked Oct 8 2026 at 1:05 AM GMT+0000
ITSO
Last checked Oct 8 2026 at 1:05 AM GMT+0000
Bathroom Details
- Full Bathrooms: 2
- Half Bathroom: 1
Interior Features
- Water Heater
- Dishwasher
- Dryer
- Refrigerator
- Stove
- Washer
- Windows: Window Coverings
- Laundry: In Basement
Lot Information
- Park
- Schools
- Urban
- Major Highway
- School Bus Route
- Beach
- Place of Worship
- Irregular Lot
- Marina
Property Features
- Fireplace: Electric
- Fireplace: 1
- Foundation: Poured Concrete
Heating and Cooling
- Forced Air
- Natural Gas
- Central Air
Basement Information
- Full
- Partially Finished
Exterior Features
- Roof: Asphalt Shing
Utility Information
- Sewer: Sewer (Municipal)
Garage
- Attached Garage
Parking
- Attached Garage
- Inside Entry
- Total: 3
Stories
- 2
Living Area
- 1,783 sqft
Location
Disclaimer: Listing content protected by copyright and licensed by Information Technology Systems Ontario: Data last updated: 10/7/26 18:05

