

Listing Courtesy of: ITSO / Listed By: Revel Realty Inc.
317 Rexford Drive Hamilton, ON L8W 1W2
Active (1 Days)
$769,900 (CAD)
OPEN HOUSE TIMES
-
OPENSat, Sep 192:00 pm - 4:00 pm
-
OPENSun, Sep 202:00 pm - 4:00 pm
Description
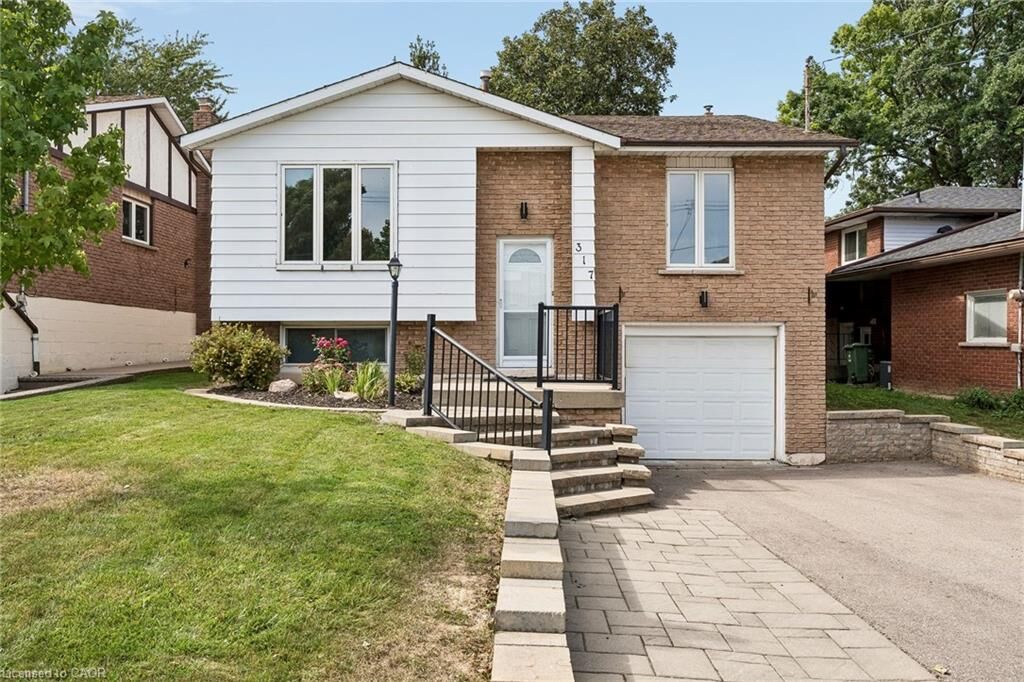
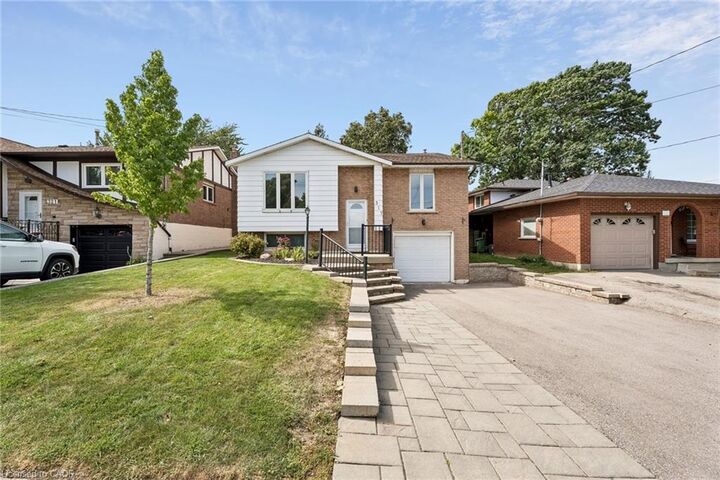
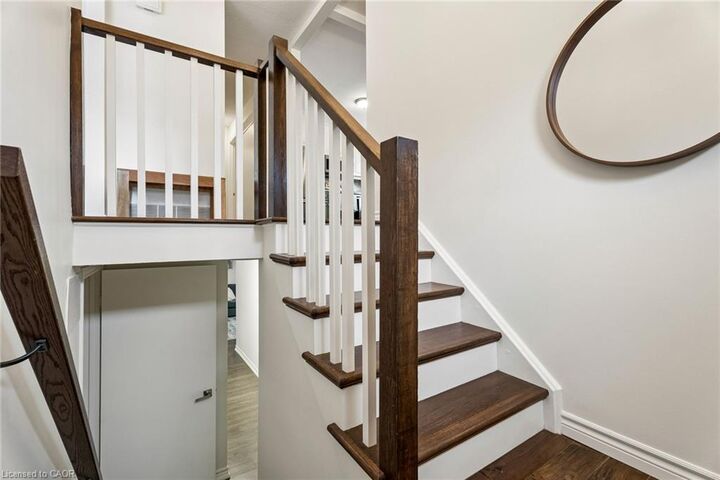
Welcome to 317 Rexford Drive, a beautifully refreshed raised bungalow tucked away on a quiet, family-friendly court in Hamilton. This turnkey home offers a functional layout that is both stylish and practical, featuring 3 spacious bedrooms plus a versatile additional room and 2 bathrooms. Freshly painted throughout with no carpet, the home feels clean, bright, and move-in ready. The spacious kitchen offers plenty of cupboard and countertop space, complemented by stainless steel appliances and abundant natural light. Bright and inviting living spaces provide the perfect setting for everyday family life and entertaining. The large recreation room features a convenient basement walkout, creating additional living space with easy access to the backyard. Outside, enjoy an exceptionally large backyard with plenty of room for children and pets to play, summer entertaining, gardening, or simply relaxing outdoors. The location is unbeatable, situated directly across from elementary schools and ideal for growing families. Enjoy quick and easy highway access for commuters, while parks, shopping, transit, and all essential amenities are just minutes away. A fantastic opportunity to own a move-in-ready home in a quiet, convenient, and family-friendly Hamilton location!
MLS®:
40864700
40864700
Taxes
$5,403
$5,403
Type
Single-Family Home
Single-Family Home
Year Built
1977
1977
Style
Bungalow Raised
Bungalow Raised
County
Hamilton
Hamilton
Listed By
Abdellah Majd, Revel Realty Inc.
Source
ITSO
Last checked Sep 19 2026 at 1:20 PM GMT+0000
ITSO
Last checked Sep 19 2026 at 1:20 PM GMT+0000
Bathroom Details
- Full Bathrooms: 2
Interior Features
- None
- Dishwasher
- Dryer
- Refrigerator
- Stove
- Washer
Lot Information
- Park
- Schools
- Urban
- Shopping Nearby
- Public Transit
- Irregular Lot
Property Features
- Fireplace: 1
Heating and Cooling
- Forced Air
- Natural Gas
- Central Air
Basement Information
- Full
- Finished
- Walk-Up Access
Exterior Features
- Roof: Asphalt Shing
Utility Information
- Sewer: Sewer (Municipal)
Garage
- Attached Garage
Parking
- Attached Garage
- Total: 3
Stories
- 1
Living Area
- 1,231 sqft
Location
Disclaimer: Listing content protected by copyright and licensed by Information Technology Systems Ontario: Data last updated: 9/19/26 06:20

