34 East 21st Street Hamilton, ON L8V 2T2
Listing Courtesy of: PropTX - IDX / Listed By: Re/Max Escarpment Realty Inc.

  34 East 21st Street Hamilton, ON L8V 2T2

Active
$719,900 (CAD)

3
BED
2
BATH
700-1100
SQFT

Description

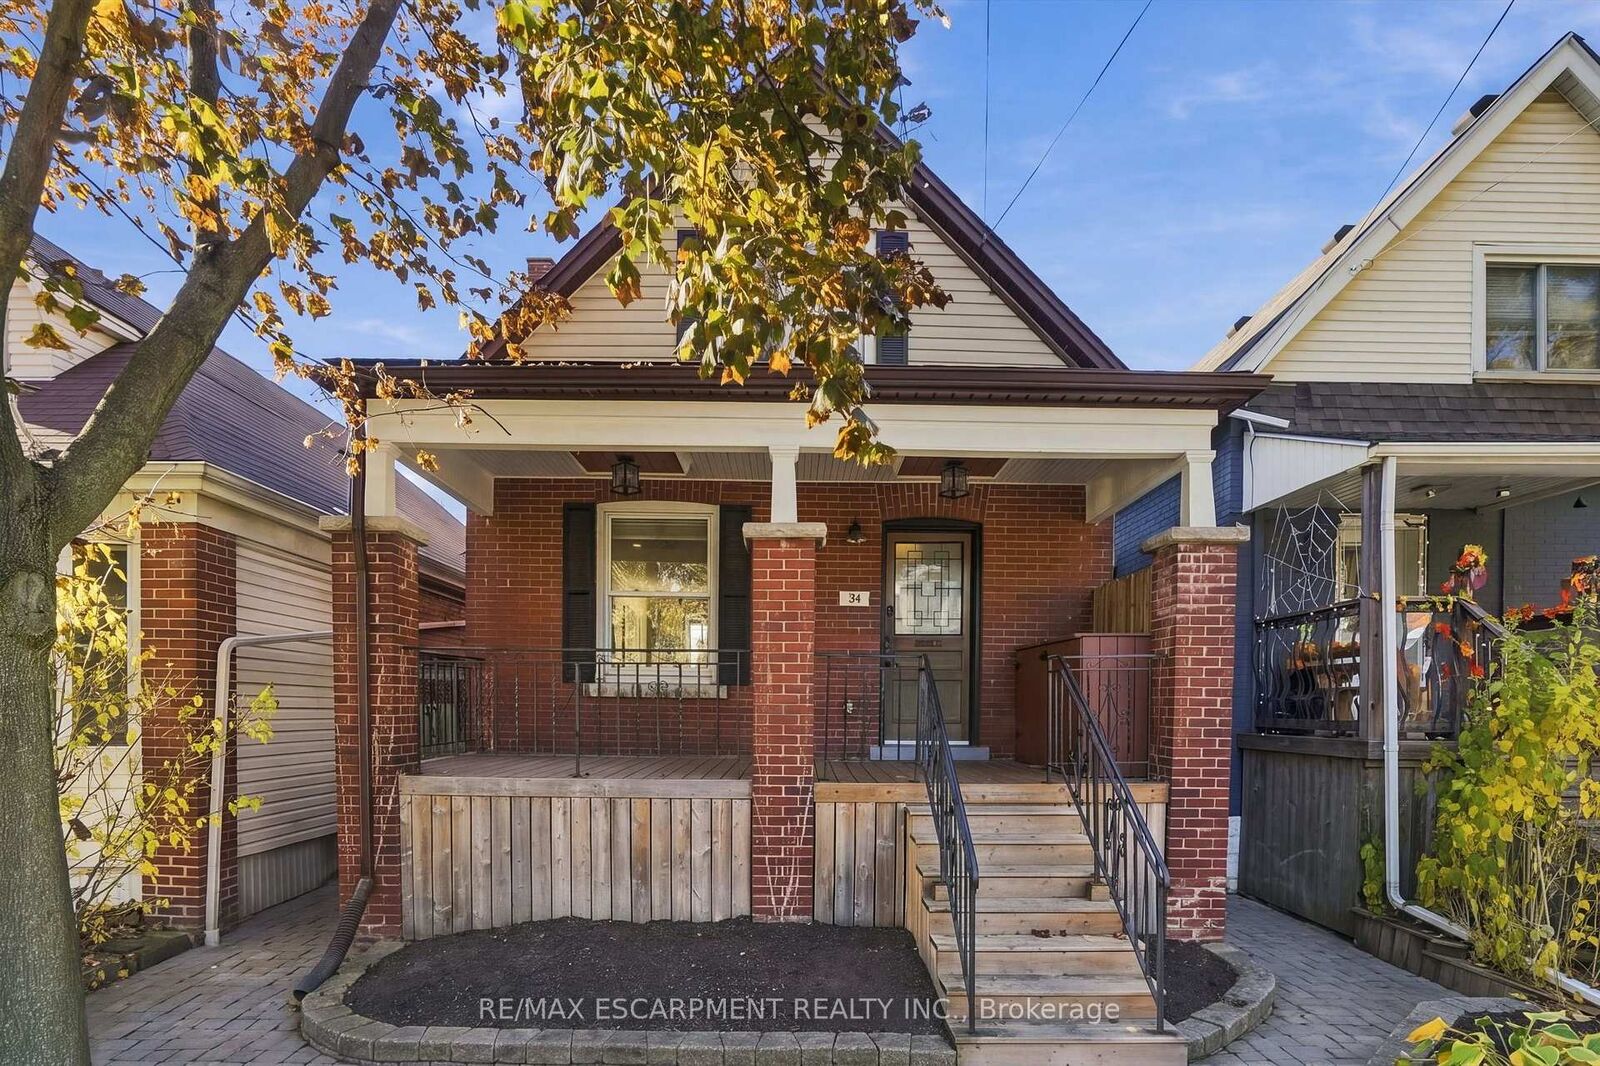
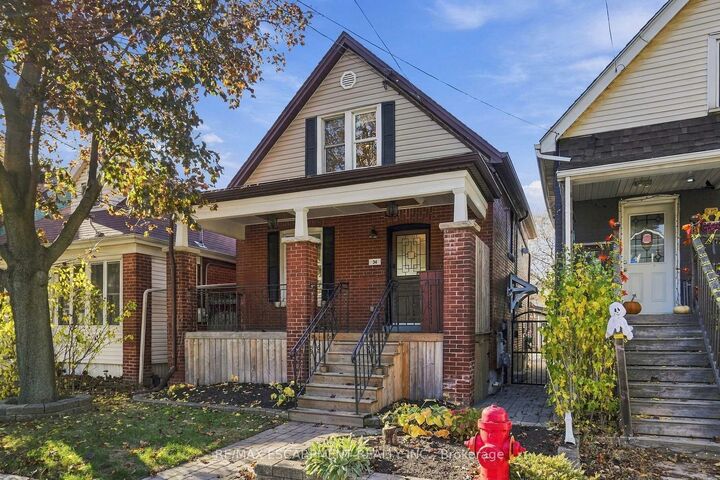
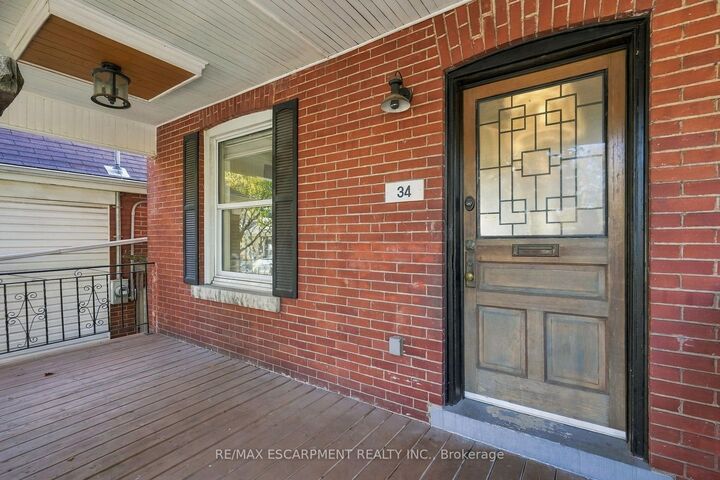
Here is a home where timeless character meets modern comfort in one of Hamilton Mountain's most charming and walkable neighbourhoods.Beautifully updated throughout, this warm and inviting 1.5-storey home offers the perfect blend of original craftsmanship and contemporary finishes, featuring 3 bedrooms, 1.5 bathrooms and a thoughtfully designed layout that's truly move-in ready. Rich original oak flooring flows throughout the main and upper levels, with beautiful custom inlays on the main floor, while original baseboards and custom doorjambs crafted from locally sourced oak add a level of warmth and character rarely found in today's homes. The heart of the home is the stunning updated kitchen, complete with an oversized island that's perfect for gathering, entertaining and everyday living, complemented by a dedicated dining room ideal for hosting family and friends. Convenient main-floor laundry adds everyday practicality, while a bonus finished area in the basement offers flexible space for a home gym, hobby room or additional storage. Outside, enjoy a generous 120-foot-deep lot with room to garden, relax and entertain, complete with two storage sheds and rear parking for two vehicles. Roof shingles updated in 2022. And the location?Enjoy leisurely strolls to the vibrant Concession Street district, filled with independent cafes, restaurants, bakeries, boutiques and neighbourhood favourites. With nearby parks, escarpment trails and easy access to downtown, this is a location that truly offers the best of city living with a welcoming neighbourhood feel. Full of character, beautifully updated and ready to enjoy, this is a home you'll love coming back to.

MLS®:
X14154104
Taxes
$4,127(2026)
Type
Single-Family Home
Style
1 1/2 Storey
County
Hamilton
Community
Eastmount

Listed By

Re/Max Escarpment Realty Inc.
Source
PropTX - IDX
Last checked Nov 5 2026 at 10:08 PM GMT+0000
Bathroom Details
Interior Features
  • Water Heater Owned
Property Features
  • Fireplace: Living Room
  • Fireplace: Electric
  • Foundation: Unknown
Heating and Cooling
  • Forced Air
  • Central Air
Basement Information
  • Full
  • Partially Finished
Pool Information
  • None
Exterior Features
  • Brick
  • Vinyl Siding
  • Roof: Asphalt Shingle
Utility Information
  • Sewer: Sewer
  • Fuel: Gas
  • Energy: Energy Certificate: No
Garage
  • None
Parking
  • Private
  • Lane
Stories
  • 2
Location
   
Calculate drive times to this property
 
Powered by INRIX® Drive Time

Powered by Walk Score®
Disclaimer: Copyright 2026 Toronto IDX. All rights reserved. This information is deemed reliable, but not guaranteed. The information being provided is for consumers’ personal, non-commercial use and may not be used for any purpose other than to identify prospective properties consumers may be interested in purchasing. Data last updated 11/5/26 14:08

