

Listing Courtesy of: ITSO / Listed By: Re/Max Escarpment Realty Inc.
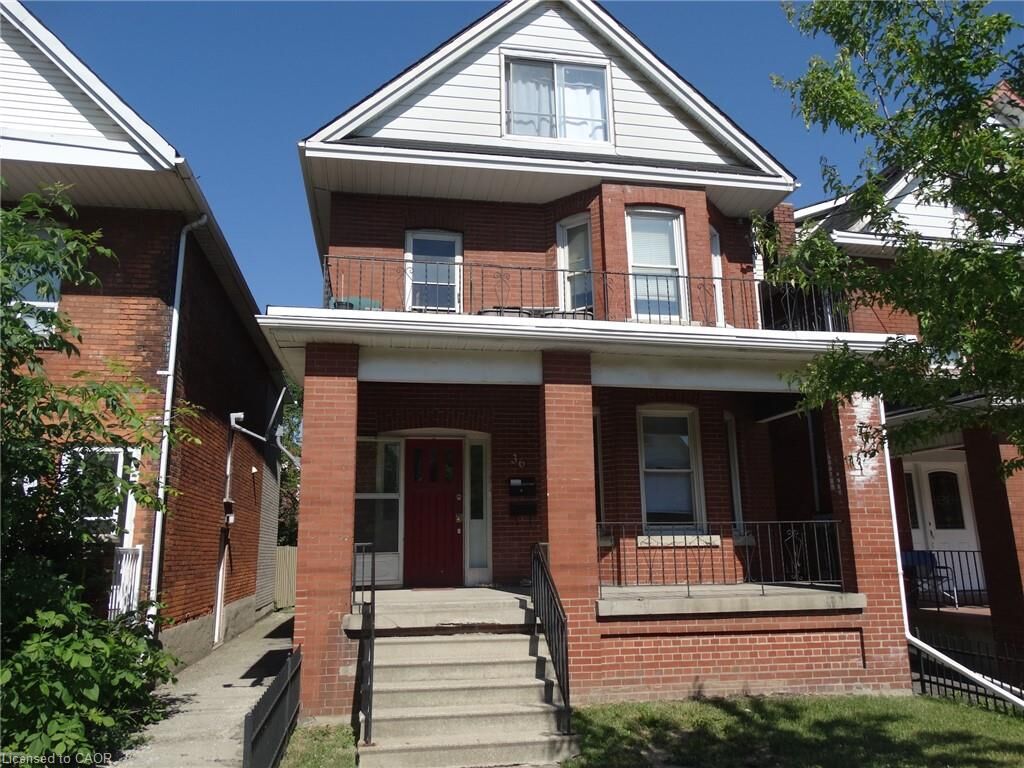
36 Sherman Avenue S 1 Hamilton, ON L8M 2P4
Active (0 Days)
$1,695 (CAD)
Description
MLS®:
40873037
40873037
Type
Rental
Rental
Style
Traditional
Traditional
County
Hamilton
Hamilton
Listed By
Cory Stewart Greenwood, Re/Max Escarpment Realty Inc.
Source
ITSO
Last checked Oct 21 2026 at 11:50 PM GMT+0000
ITSO
Last checked Oct 21 2026 at 11:50 PM GMT+0000
Bathroom Details
- Full Bathroom: 1
Interior Features
- None
- Laundry: In Basement
- Gas Stove
- Laundry: Coin Operated
Lot Information
- Park
- Schools
- Shopping Nearby
- Public Transit
- Hospital
Property Features
- Foundation: Concrete Perimeter
Heating and Cooling
- Forced Air
- Natural Gas
- None
Exterior Features
- Roof: Asphalt Shing
Utility Information
- Sewer: Sewer (Municipal)
Stories
- 1
Living Area
- 700 sqft
Location
Disclaimer: Listing content protected by copyright and licensed by Information Technology Systems Ontario: Data last updated: 10/21/26 16:50


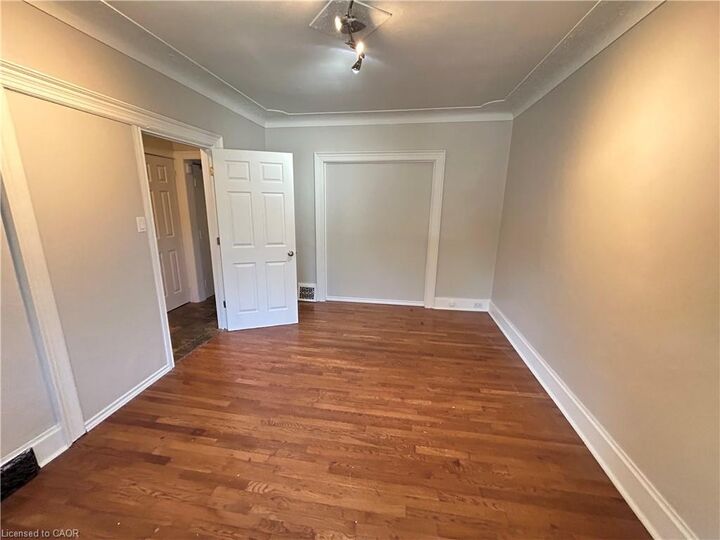
• Bright and spacious 2-bedroom main-floor unit • Large sun-filled living room—perfect for relaxing or entertaining
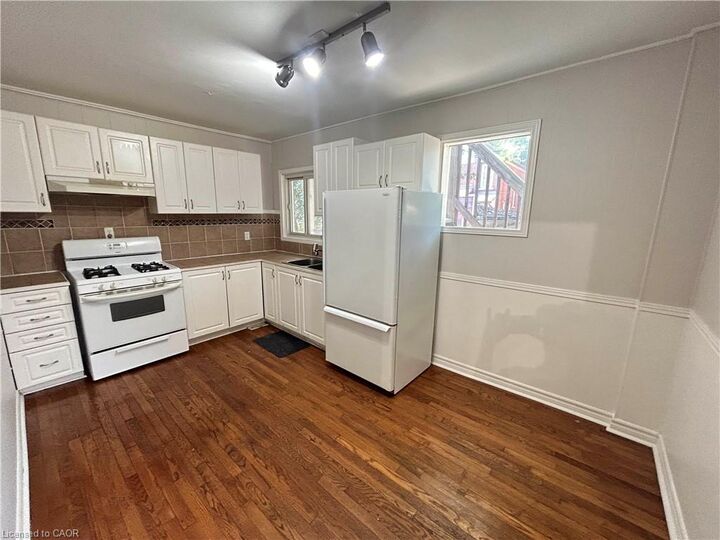
• Spacious white eat-in kitchen with abundant cupboard and counter space
• Gas stove and plenty of room for a full dining table
• Primary bedroom with beautiful bay windows and abundant natural light
• Spacious second bedroom with a large closet—ideal for a guest room, child's room, or home office
• Convenient four-piece bathroom with tub and shower combination
• Access to shared side and rear decks
• Fully fenced backyard for enjoying outdoor space
• Shared laundry facilities in the basement with direct access from the unit • On-street parking available
• Snow removal and lawn care included
• Conveniently located near Gage Park, Ottawa Street shopping and dining, Wentworth Stairs, Shoppers Drug Mart, local restaurants, parks, schools, and public transit.
• Pets are negotiable. Dogs are OK! $1,695/month + $100/month flat-rate utilities Enjoy spacious main-floor living, outdoor space, and convenient highway access—all in a welcoming Hamilton neighborhood. Don't miss out! Your new home could be waiting for you!