380 East 37th Street Hamilton, ON L8V 4B8
Listing Courtesy of: ITSO / Royal Lepage State Realty Inc.

  380 East 37th Street Hamilton, ON L8V 4B8

Active (10 Days)
$699,900 (CAD)
3
BED
3
BATH
1,451
SQFT

Description

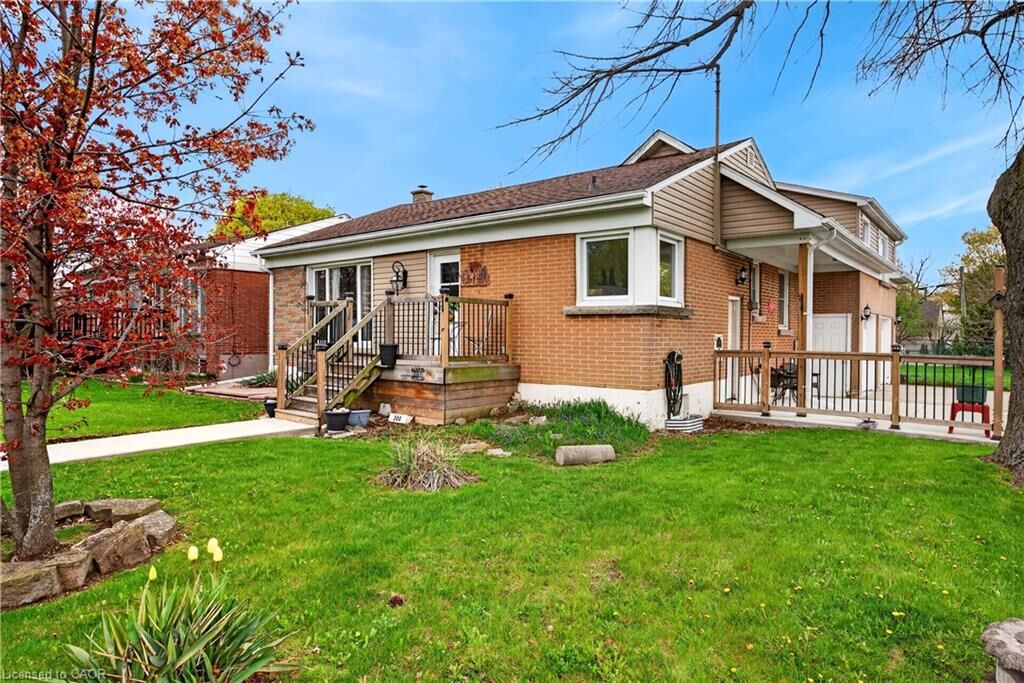
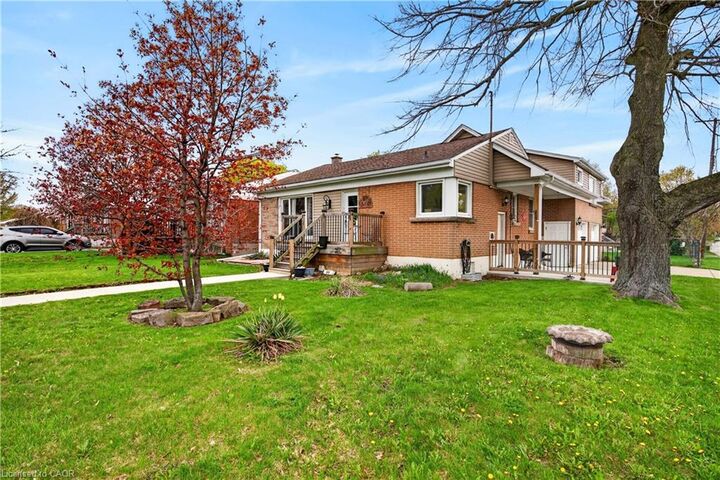
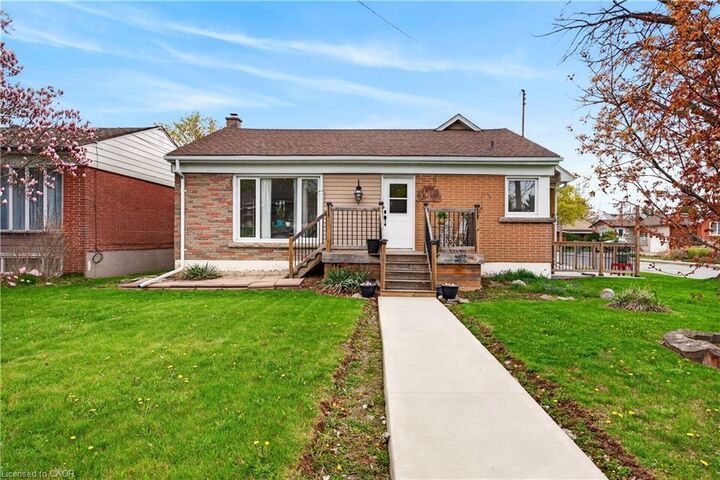
Set on a desirable corner lot in Hamilton Mountain’s sought-after Macassa neighbourhood, 380 East 37th St. provides a well-maintained 2+1-bedroom bungalow with a flexible layout, rear addition, and a fully finished basement ideal for families, downsizers, or buyers seeking added living space. The main level features a bright, open-concept living and dining area with rich hardwood flooring and large windows that fill the space with natural light. A functional kitchen provides ample cabinetry, wraparound counters, and views of the backyard, creating a practical and inviting space for everyday living. Two well-sized bedrooms and a full bathroom complete the main floor, while the home’s thoughtful layout provides versatility for home office use or future customization. The finished basement significantly expands the living space, providing a warm and inviting recreation area with exposed beams, an additional bedroom, and a second bathroom, perfect for guests, extended family, or a private retreat. Situated on a generous corner lot, the property provides added outdoor space and privacy, with room to garden, entertain, or relax. Located close to parks, schools, shopping, and major commuter routes, this home combines comfort, functionality, and convenience in one of Hamilton Mountain’s most established communities. A well-rounded opportunity with space to grow in a connected and family-friendly location.

MLS®:
40824601
Taxes
$5,675
Type
Single-Family Home
Year Built
1955
Style
1.5 Storey
County
Hamilton

Listed By

Mike Heddle, Royal Lepage State Realty Inc.
Source
ITSO
Last checked May 11 2026 at 5:50 PM GMT+0000
Bathroom Details
  • Full Bathrooms: 3
Interior Features
  • Bar Fridge
  • Dishwasher
  • Dryer
  • Refrigerator
  • Washer
  • Ceiling Fan(s)
  • Freezer
  • Windows: Window Coverings
  • Laundry: In Basement
Lot Information
  • Park
  • Urban
  • Public Transit
Property Features
  • Foundation: Poured Concrete
Heating and Cooling
  • Forced Air
  • Natural Gas
  • Central Air
Basement Information
  • Full
  • Partially Finished
  • Separate Entrance
Exterior Features
  • Roof: Asphalt Shing
Utility Information
  • Sewer: Sewer (Municipal)
Garage
  • Attached Garage
Parking
  • Attached Garage
  • Total: 4
Living Area
  • 1,451 sqft
Location
   
Calculate drive times to this property
 
Powered by INRIX® Drive Time

Powered by Walk Score®
Disclaimer: Listing content protected by copyright and licensed by Information Technology Systems Ontario: Data last updated: 5/11/26 10:50


