

Listing Courtesy of: ITSO / Listed By: Sutton Group Innovative Realty Inc.
386 Upper Kenilworth Avenue Hamilton, ON L8T 4G5
Active
$749,900 (CAD)

Description
MLS®:
40852272
40852272
Taxes
$5,028
$5,028
Lot Size
7,405 SQFT
7,405 SQFT
Type
Single-Family Home
Single-Family Home
Style
Bungalow
Bungalow
County
Hamilton
Hamilton
Listed By
Paul Wheeler, Sutton Group Innovative Realty Inc.
Source
ITSO
Last checked Jul 31 2026 at 11:09 PM GMT+0000
ITSO
Last checked Jul 31 2026 at 11:09 PM GMT+0000
Bathroom Details
- Full Bathroom: 1
Interior Features
- In-Law Capability
- Rough-In Bath
- Water Meter
- Dishwasher
- Dryer
- Refrigerator
- Stove
- Washer
- Laundry: In Basement
Lot Information
- Urban
- Public Transit
Property Features
- Foundation: Block
Heating and Cooling
- Forced Air
- Natural Gas
- Central Air
Basement Information
- Full
- Unfinished
- Development Potential
Exterior Features
- Roof: Asphalt Shing
Utility Information
- Utilities: Natural Gas Connected, Cable Available
- Sewer: Sewer (Municipal)
Garage
- Attached Garage
Parking
- Attached Garage
- Asphalt
- Total: 7
Stories
- 1
Living Area
- 1,036 sqft
Location
Disclaimer: Listing content protected by copyright and licensed by Information Technology Systems Ontario: Data last updated: 7/31/26 16:09


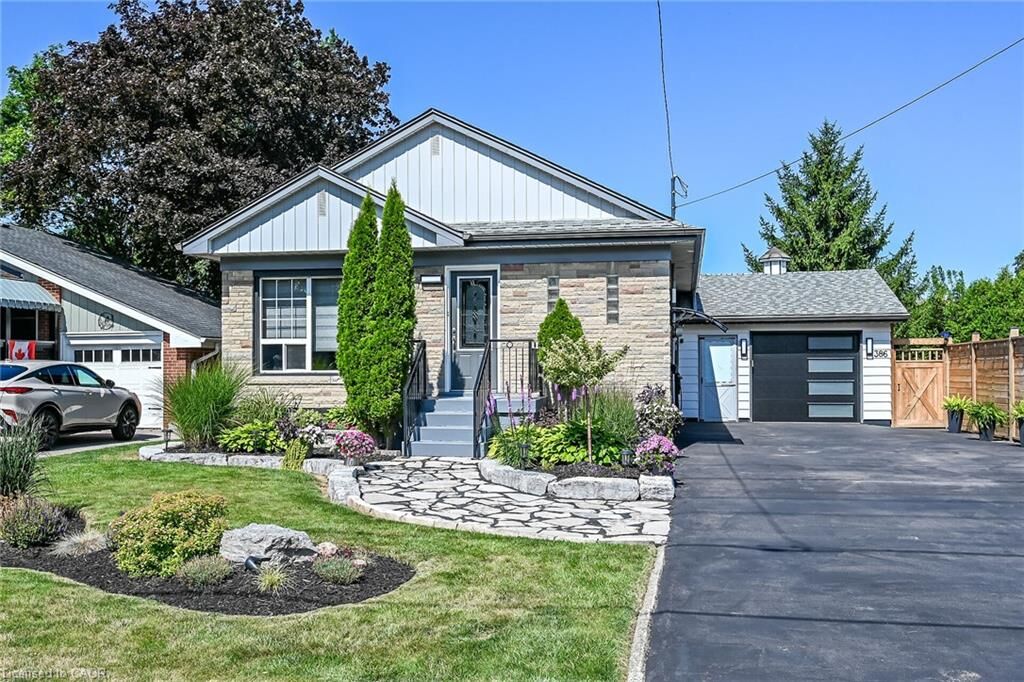
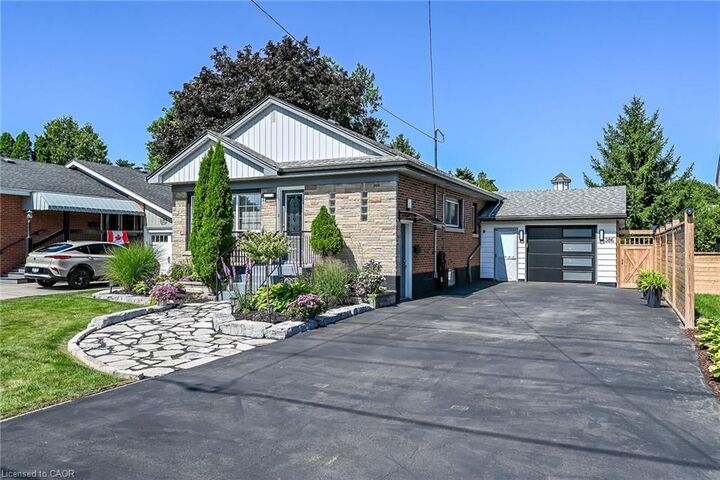
Professionally landscaped front yard generates many compliments. Spacious backyard offers a new, custom made (10' X 16') shed built on a oversized cement pad. Oversized single garage has two doors for walk through to shed and backyard. (Work bench and shelving adds storage). Newly installed privacy fence in Driveway, 6 car park capacity.
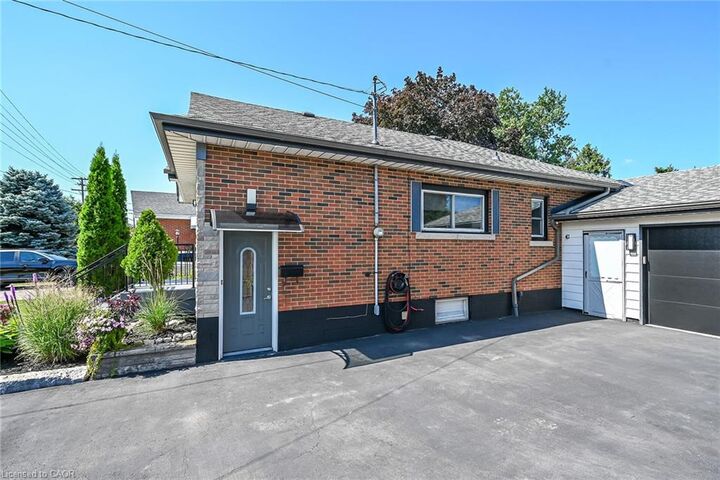
Foundation block and front porch recently painted. Newly installed front light, side light and garage lights. (Front light and garage lights can be controlled by Hubspace App for multiple colours and brightness). Shop and compare! Don't miss this outstanding value.