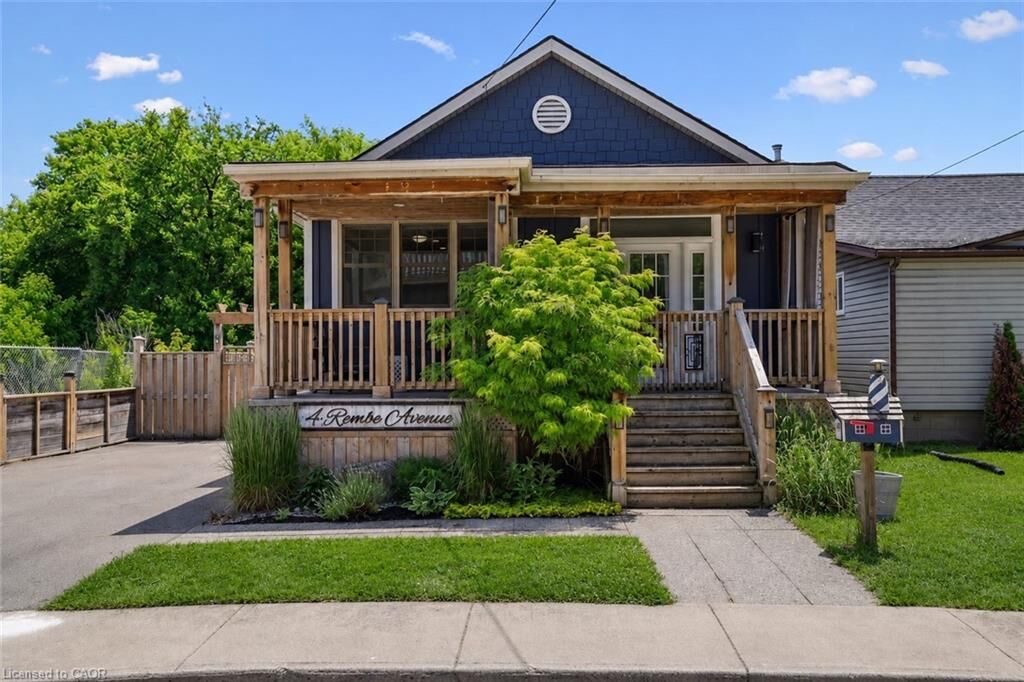
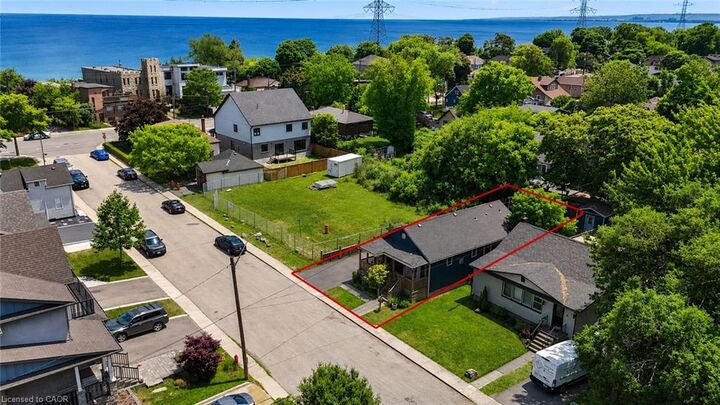
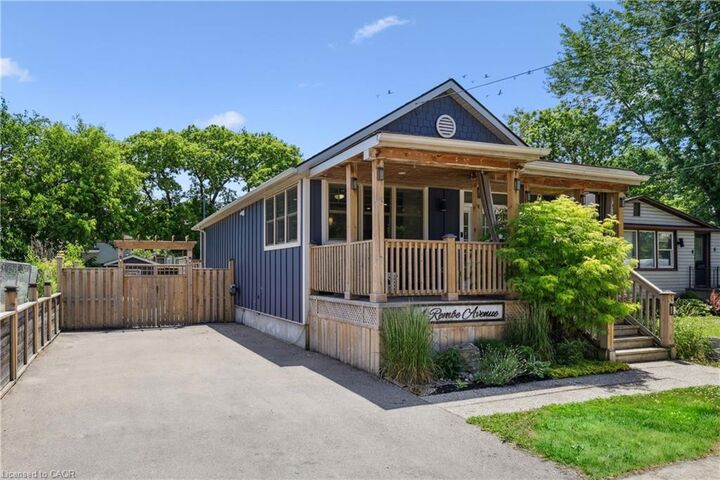
4 Rembe Avenue Hamilton, ON L8H 7G6
Listing Courtesy of: ITSO / Royal Lepage Real Estate Services Ltd.

  4 Rembe Avenue Hamilton, ON L8H 7G6

Active
$549,900 (CAD)

2
BED
2
BATH
990
SQFT

Description

Your search stops here! This stunning Hamilton Beach bungalow is the ultimate retreat from city life, yet only a short drive to downtown Burlington. Showcasing a sleek, contemporary design with effortless style. Featuring two spacious bedrooms and two updated bathrooms, it perfectly balances comfort and sophistication in a serene lakeside setting. Offering the ease of low-maintenance living without the restrictions of condo life, this home is an ideal alternative for those seeking more privacy, outdoor space, and independence. The home has seen several thoughtful updates; the addition of a shiplap feature wall at the front entrance; the installation of a custom fireplace mantel in 2022; and a full repaint of the main living area and back hallway in 2025, all contributing to a refreshed and welcoming space. The shed has been thoughtfully converted into a fully functional bunky, complete with drywall, insulation, flooring, and pot lights-offering a versatile space ideal for a home office or guest accommodations. Additional highlights include a spacious backyard with a waterline to the other shed, perfect for added convenience. Enjoy the scenic waterfront walking trail and nearby beach access just moments away. With easy highway access, commuting is both simple and stress-free. Some exterior photos have been virtually staged.

MLS®:
40833599
Taxes
$4,626
Type
Single-Family Home
Style
Bungalow
County
Hamilton

Listed By

Duncan Harvey, Royal Lepage Real Estate Services Ltd.
Source
ITSO
Last checked May 27 2026 at 11:07 PM GMT+0000
Bathroom Details
  • Full Bathrooms: 2
Interior Features
  • Laundry: In-Suite
  • Ceiling Fan(s)
Lot Information
  • Rectangular
  • Park
  • Schools
  • Urban
  • Shopping Nearby
  • Beach
  • Place of Worship
  • Public Transit
  • Marina
Property Features
  • Fireplace: Gas
  • Fireplace: 1
  • Foundation: Concrete Block
Heating and Cooling
  • Forced Air
  • Natural Gas
  • Central Air
Basement Information
  • Crawl Space
  • Unfinished
Exterior Features
  • Roof: Asphalt Shing
Utility Information
  • Sewer: Sewer (Municipal)
Parking
  • Total: 4
Living Area
  • 990 sqft
Location
   
Calculate drive times to this property
 
Powered by INRIX® Drive Time

Powered by Walk Score®
Disclaimer: Listing content protected by copyright and licensed by Information Technology Systems Ontario: Data last updated: 5/27/26 16:07

