427 Talbot Street Back Hamilton, ON L8H 6T6
Listing Courtesy of: ITSO / Listed By: Re/Max Escarpment Realty Inc.

  427 Talbot Street Back Hamilton, ON L8H 6T6

Active
$2,195 (CAD)
3
BED
2
BATH
850
SQFT

Description

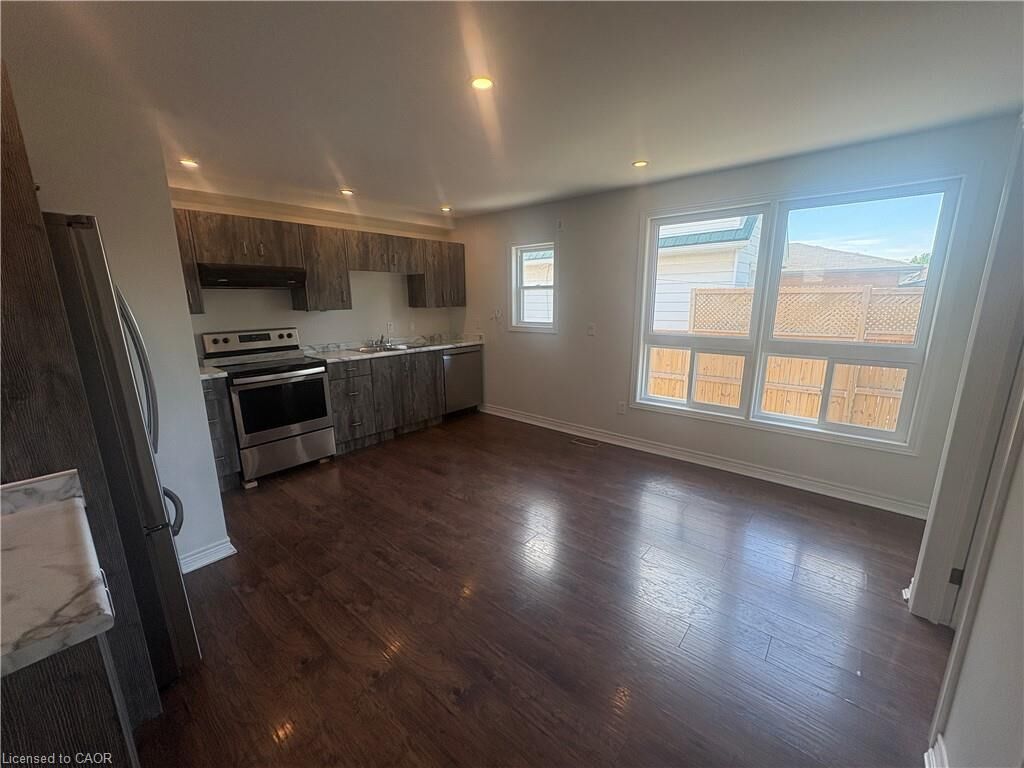
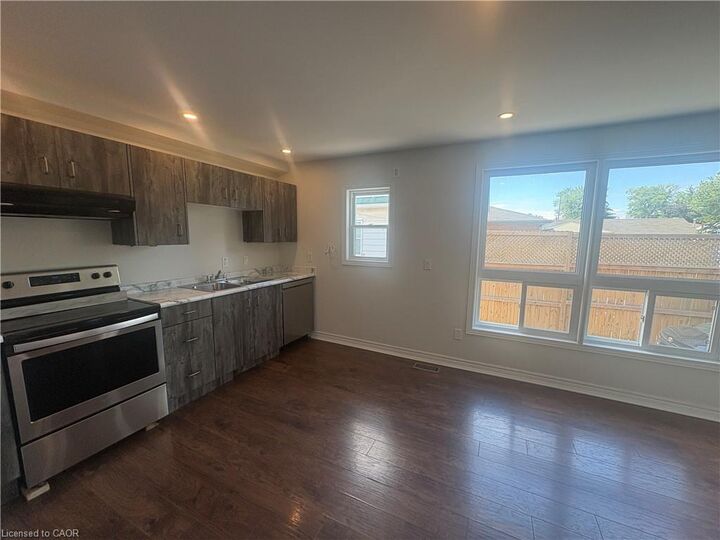
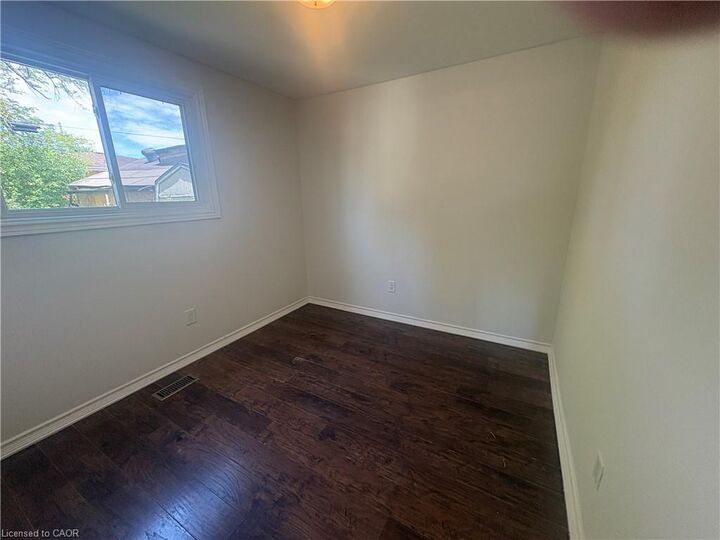
Welcome Home! This spacious 3-bedroom semi-detached home offers plenty of living space and is conveniently located just minutes from the Red Hill Valley Parkway, providing easy access throughout Hamilton and beyond. The main floor features a large eat-in kitchen with an abundance of cupboard and counter space, along with plenty of room for a full-sized kitchen table and chairs. Two bedrooms are located on this level, as well as a convenient two-piece bathroom. Upstairs, you'll find a generously sized third bedroom tucked away in the attic, creating the perfect private retreat, primary bedroom, home office, or creative space. The lower level offers an extra-large living room, providing plenty of space for relaxing or entertaining. You'll also find a three-piece bathroom and laundry facilities on this level for added convenience. Outside, enjoy a private deck area along with access to a shared yard, perfect for enjoying the warmer months. Features Include: 3 bedrooms Semi-detached home Large eat-in kitchen Plenty of cupboard and counter space Extra-large lower-level living room 2 bathrooms (2-piece and 3-piece) In-suite laundry Private deck Shared yard Parking included Pet-friendly Convenient access to the Red Hill Valley Parkway $2195 plus hydro and 50% of water and gas, pet friendly and includes parking

MLS®:
40853063
Type
Rental
Year Built
1940
County
Hamilton

Listed By

Cory Stewart Greenwood, Re/Max Escarpment Realty Inc.
Source
ITSO
Last checked Aug 5 2026 at 1:32 AM GMT+0000
Bathroom Details
  • Full Bathroom: 1
  • Half Bathroom: 1
Interior Features
  • None
  • Dryer
  • Refrigerator
  • Stove
  • Washer
  • Laundry: In Basement
Lot Information
  • Urban
  • Highway Access
Property Features
  • Foundation: Concrete Perimeter
Heating and Cooling
  • Forced Air
  • Natural Gas
  • Central Air
Basement Information
  • Full
  • Finished
Utility Information
  • Sewer: Sewer (Municipal)
Parking
  • Total: 2
Stories
  • 1
Living Area
  • 850 sqft
Location
   
Calculate drive times to this property
 
Powered by INRIX® Drive Time

Powered by Walk Score®
Disclaimer: Listing content protected by copyright and licensed by Information Technology Systems Ontario: Data last updated: 8/4/26 18:32

