455 Charlton Avenue E 504 Hamilton, ON L8N 0B2
Listing Courtesy of: ITSO / Listed By: Re/Max Escarpment Realty Inc.

  455 Charlton Avenue E 504 Hamilton, ON L8N 0B2

Active (0 Days)
$2,900 (CAD)
2
BED
2
BATH
937
SQFT

Description

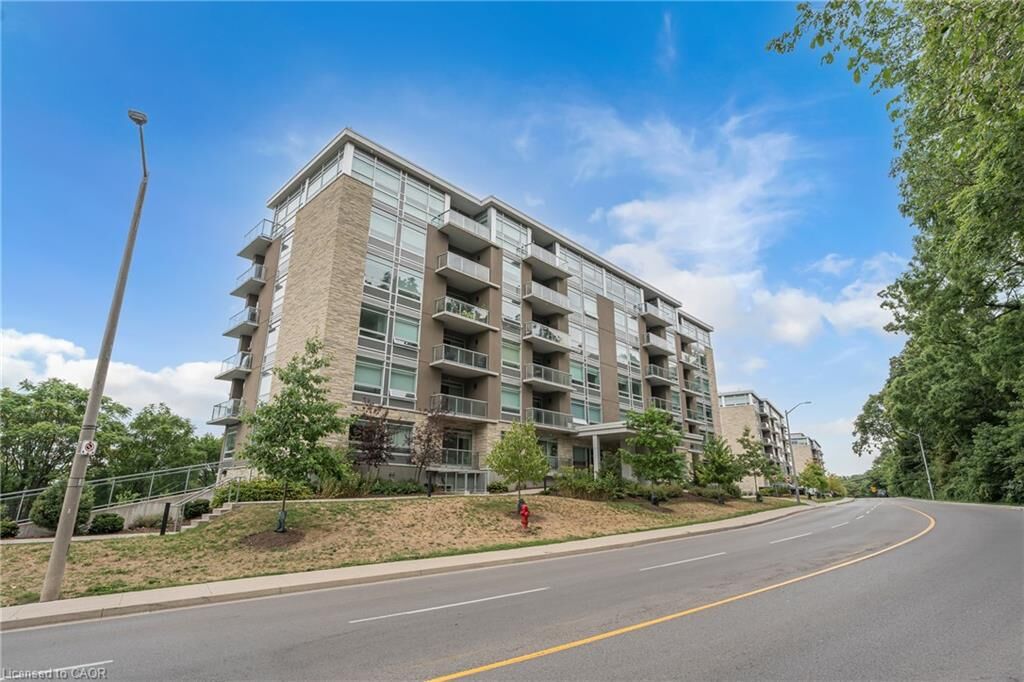
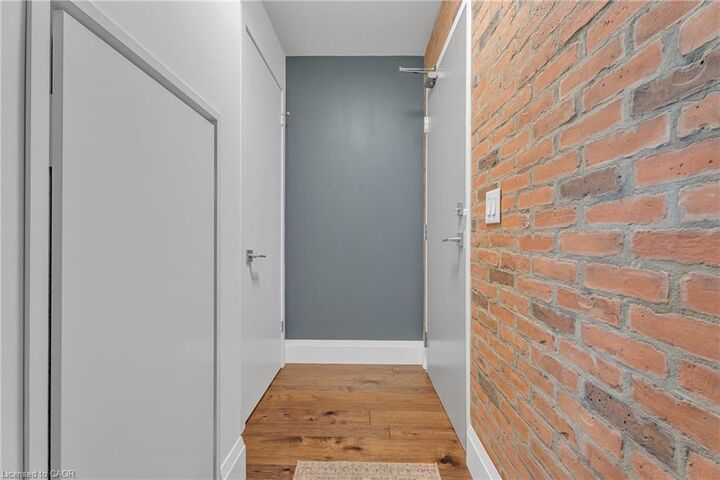
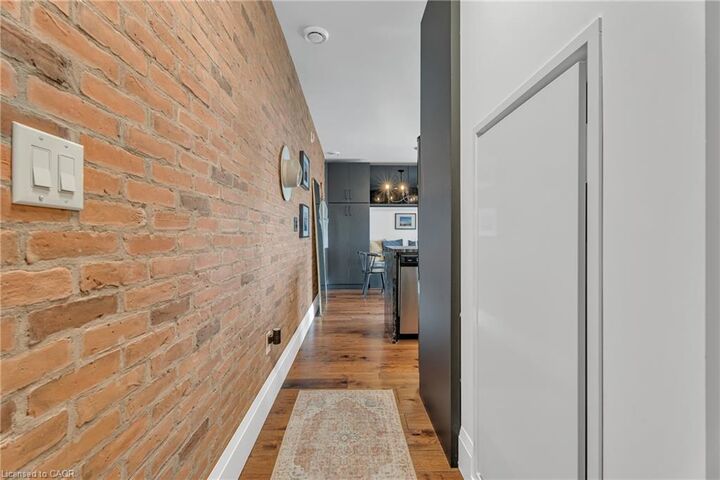
Move right in and start enjoying this FULLY FURNISHED tastefully decorated 937 sq. ft. 2-bedroom, 2-bathroom condo—perfect for those who appreciate style, comfort, and convenience. Sitting high on the escarpment, this stunning north-facing unit offers breathtaking skyline views from your private balcony with glass railing. This truly is a turn key property that includes all high speed internet and all utilities and amenities included. FULLY FURNISHED UNIT WITH HIGH SPEED INTERNET, ALL UTILITIES (INCLUDING HYDRO & WATER), PARKING, LOCKER AND AMENITIES ARE ALL INCLUDED IN THE MONTHLY PRICE. The open-concept layout is ideal for entertaining, featuring a completely redesigned kitchen with leathered granite countertops and backsplash, premium appliances (including induction cooktop, wall oven, and fridge with water/ice dispenser), and a spacious dining area. The living space flows seamlessly, enhanced by engineered hickory hardwood floors, pot lighting, and custom built-ins. The primary suite includes a walk-in closet and a luxurious ensuite, while the second bedroom is perfect for guests or a home office. Full-sized in-suite laundry, electronic blinds, and tasteful furnishings with high speed internet included—just drop your bags and start enjoying everything this stunning property has to offer. Underground parking and storage locker included. Building amenities feature a fitness room, party room, and visitor parking. Located in a quiet yet convenient neighbourhood close to trails, parks, hospitals, public transit, and downtown Hamilton

MLS®:
40866040
Type
Rental
Style
Apartment
County
Hamilton

Listed By

Kyle Guthro, Re/Max Escarpment Realty Inc.
Source
ITSO
Last checked Sep 24 2026 at 7:09 PM GMT+0000
Bathroom Details
  • Full Bathrooms: 2
Interior Features
  • Built-In Appliances
  • Laundry: In-Suite
  • Dishwasher
  • Dryer
  • Microwave
  • Range Hood
  • Refrigerator
  • Stove
  • Washer
  • Built-In Microwave
Lot Information
  • Near Golf Course
  • Greenbelt
  • Park
  • Rec./Community Centre
  • Schools
  • Urban
  • Quiet Area
  • Place of Worship
  • Public Transit
  • Hospital
  • Library
  • Ravine
Heating and Cooling
  • Forced Air
  • Natural Gas
  • Central Air
Utility Information
  • Sewer: Sewer (Municipal)
Garage
  • Garage
Parking
  • Garage Door Opener
  • Total: 1
Stories
  • 1
Living Area
  • 937 sqft
Location
   
Calculate drive times to this property
 
Powered by INRIX® Drive Time

Powered by Walk Score®
Disclaimer: Listing content protected by copyright and licensed by Information Technology Systems Ontario: Data last updated: 9/24/26 12:09

