461 Green Road 326 Hamilton, ON L8E 5B4
Listing Courtesy of: ITSO / Right At Home Realty

  461 Green Road 326 Hamilton, ON L8E 5B4

Active
$1,950 (CAD)
1
BED
1
BATH
602
SQFT

Description

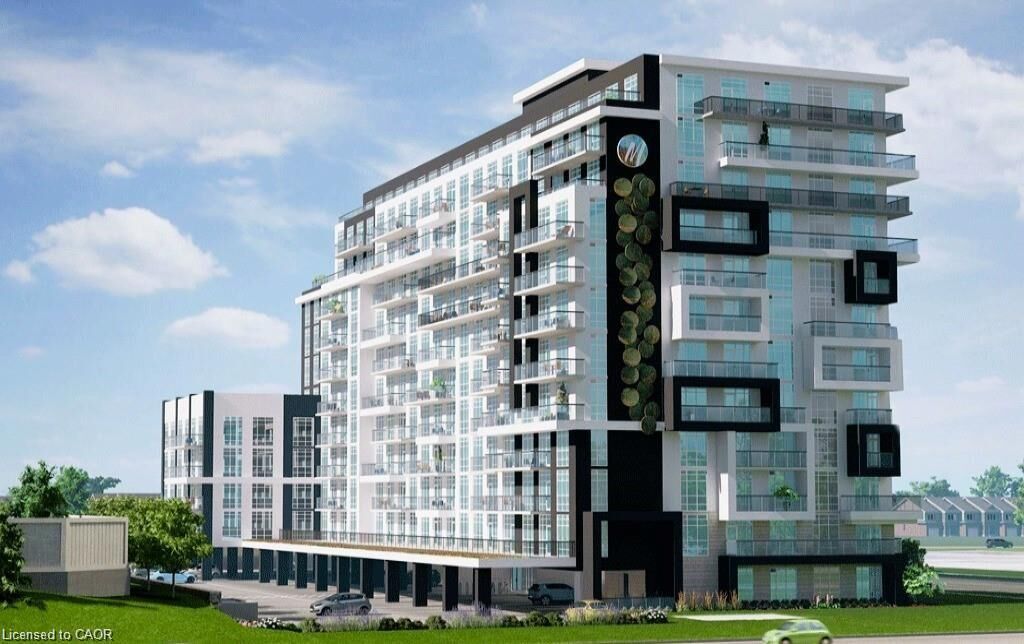
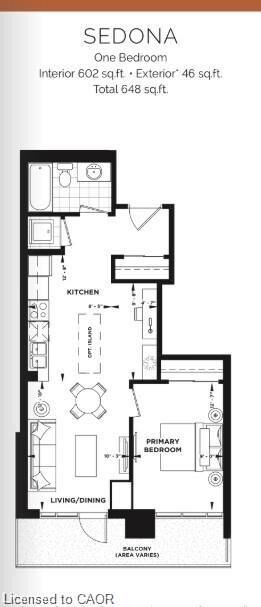
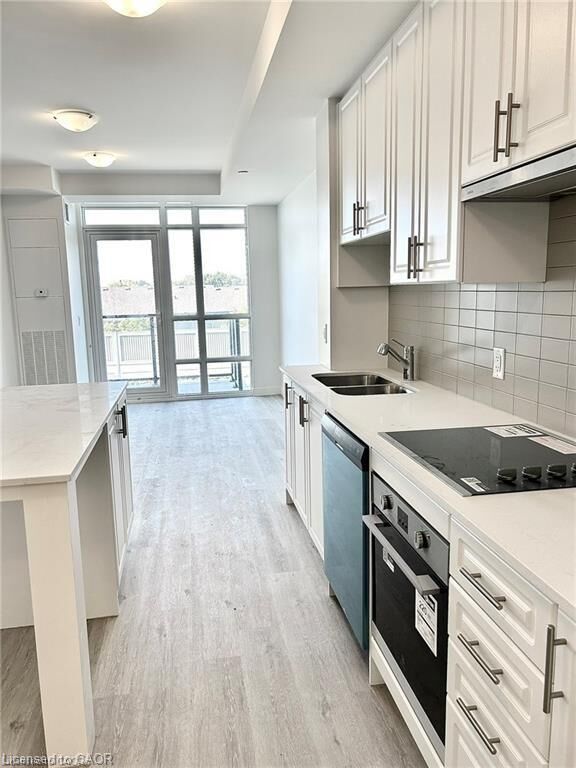
Discover the perfect blend of sophistication and comfort in this brand new 1-bedroom condo available for lease at Muse Condominiums, located in the highly desired Stoney Creek area. This exceptional Sedona model is equipped with a cutting-edge smart suite system, featuring an advanced digital door lock for enhanced security and ease of access and over 600 sq. ft. of space Upon entering, you are welcomed by a modern and stylish open-concept living space that maximizes functionality and comfort, ideal for both relaxation and entertaining. This condo offers a designated parking spot and a locker spot for your convenience. The kitchen is highlighted by an upgraded island and luxurious quartz countertops through-out. You'll also appreciate the convenience of having your own in-suite laundry. One of the many standout features of this condo is the rooftop terrace, which offers a luxurious space for outdoor enjoyment. Complete with BBQ facilities, dining areas, a fireside lounge, and an art gallery, the terrace is perfect for hosting gatherings or simply unwinding with friends and family. Conveniently located near major highways, this condo offers easy access to both Toronto and Niagara, making it an ideal choice for travelers. Experience the dynamic and vibrant lifestyle that Stoney Creek has to offer, and make this stunning condo your new home. Don't miss this incredible leasing opportunity—contact me today to schedule your private viewing!

MLS®:
40833006
Type
Rental
Building Name
Muse Condominiums
Year Built
2025
Style
1 Storey/Apt
County
Hamilton

Listed By

Daniella Stevanovic, Right At Home Realty
Source
ITSO
Last checked May 25 2026 at 7:08 PM GMT+0000
Bathroom Details
  • Full Bathroom: 1
Interior Features
  • Auto Garage Door Remote(s)
  • Separate Heating Controls
  • Laundry: In-Suite
  • Dishwasher
  • Dryer
  • Refrigerator
  • Stove
  • Washer
  • High Speed Internet
Lot Information
  • Park
  • Highway Access
  • Major Highway
  • Shopping Nearby
  • Beach
  • Hospital
Property Features
  • Foundation: Poured Concrete
Heating and Cooling
  • Heat Pump
  • Forced Air
  • Central Air
Utility Information
  • Utilities: Cell Service, Electricity Connected, Garbage/Sanitary Collection, Cable Connected, Phone Connected
  • Sewer: Sewer (Municipal)
Garage
  • Garage
Parking
  • Garage Door Opener
  • Total: 1
Living Area
  • 602 sqft
Location
   
Calculate drive times to this property
 
Powered by INRIX® Drive Time

Powered by Walk Score®
Disclaimer: Listing content protected by copyright and licensed by Information Technology Systems Ontario: Data last updated: 5/25/26 12:08

