47 Highridge Avenue Hamilton, ON L8E 3J7
Listing Courtesy of:  CREA / Listed By: Vancor Realty Inc.

  47 Highridge Avenue Hamilton, ON L8E 3J7

Active
$3,200 (CAD)
4
BED
3
BATH
1,200
SQFT

Description

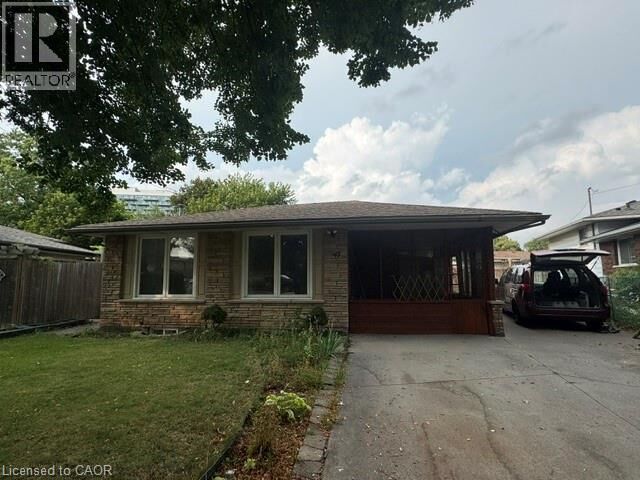
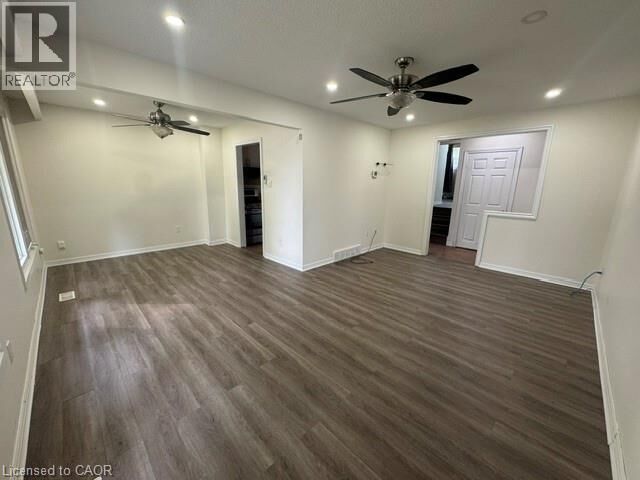
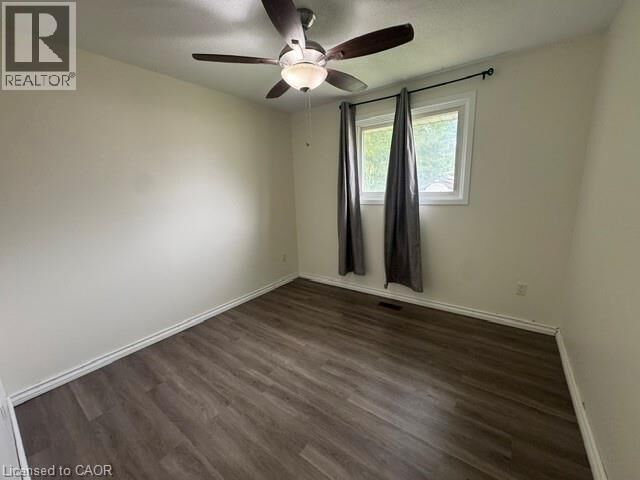
Spacious 4 Bedroom Detached Bungalow in Riverdale, Hamilton/Stoney Creek! Welcome to 47 Highridge Ave, a 4-level backsplit detached bungalow located in the desirable Riverdale area of Hamilton/Stoney Creek. This home offers a comfortable and convenient place to live, with easy access to local amenities, schools, parks, shopping, public transit, and major roadways. This is an excellent location for families, professionals, or anyone looking for a well-connected Hamilton neighbourhood. Features: • 4 Bedrooms (3 on the Upper Level & 1 on the Lower Level) • 3 Bathrooms (1 on the Upper Level & 2 in the Basement) • Open-Concept Living/Dining Area • Large Living Room • Second Living Room/Rec Room/Den in the Basement • Plenty of Natural Light • Ceiling Fans in Each Room (Except Basement Bedroom) • New Flooring in Upstairs Living Room, Dining Room, Bedrooms, Hallway & Stairs • 8 Appliances Included (2 Fridges, 2 Stoves, 2 Microwaves, Dishwasher, Washer & Dryer) • 4–5 Car Parking • Two-Season Covered Front Sitting Area/Storage/Sunroom • Central Heating & A/C • Carpet-Free • Additional Basement Storage/Cold Cellar • Large Fully Fenced Backyard with 2 Storage Sheds • Large Front Lawn • Paved Backyard Area Close Proximity To: • Mohawk College – Stoney Creek Campus (5-Minute Drive) • Eastgate Square & Other Shopping • Elementary & High Schools • Public Transit • Confederation GO Station & Transit Hub • Van Wagners Beach • Confederation Park & Recreational Activities • Grocery Stores, Gyms & Everyday Amenities • Approximately 30–45 Minutes to Niagara Falls & the U.S.-Niagara Falls Border • Approximately 60 Minutes to Toronto *** Rent Plus Utilities & Hot Water Heater Rental *** **** Available NOW! *** ***See sales brochure below for showing instructions*** (id:41440)

MLS®:
40857218
Type
Single-Family Home
Style
Bungalow
County
Hamilton

Listed By

Corry Van Iersel, Vancor Realty Inc.
Source
CREA
Last checked Aug 20 2026 at 10:14 PM GMT+0000
Bathroom Details
  • Full Bathrooms: 2
  • Partial Bathroom: 1
Interior Features
  • Washer
  • Refrigerator
  • Dishwasher
  • Microwave
  • Stove
  • Dryer
Subdivision
  • 273 - Riverdale
Property Features
  • Fireplace: Total: 1
  • Foundation: Block
Heating and Cooling
  • Forced Air
  • Natural Gas
  • Central Air Conditioning
Basement Information
  • Finished
  • Full
Exterior Features
  • Vinyl Siding
  • Brick
  • Stone
  • Aluminum Siding
  • Metal
Utility Information
  • Sewer: Municipal Sewage System
Parking
  • Total: 4
  • Carport
Stories
  • 1
Living Area
  • 1,200 sqft
Location
   
Calculate drive times to this property
 
Powered by INRIX® Drive Time

Powered by Walk Score®
Disclaimer: REALTOR.CA The trademarks REALTOR®, REALTORS®, and the REALTOR® logo are controlled
by The Canadian Real Estate Association (CREA) and identify real estate professionals who are members of CREA. Listing Data Last Updated: 8/20/26 15:14

