47 Sherman Avenue S 3 Hamilton, ON L8M 2P6
Listing Courtesy of: ITSO / Listed By: Re/Max Escarpment Realty Inc.

  47 Sherman Avenue S 3 Hamilton, ON L8M 2P6

Active
$2,400 (CAD)
3
BED
1
BATH
1,200
SQFT

Description

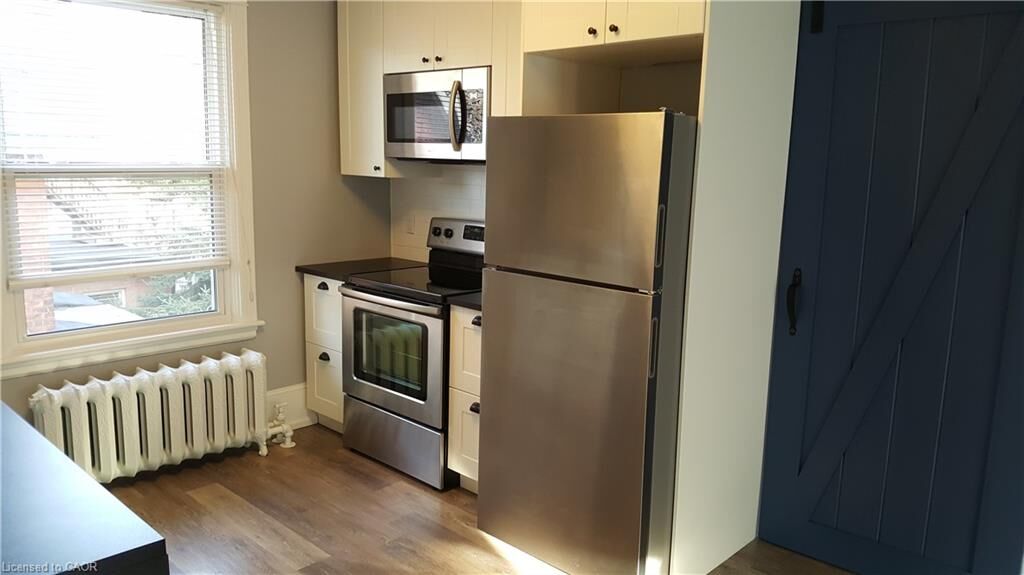
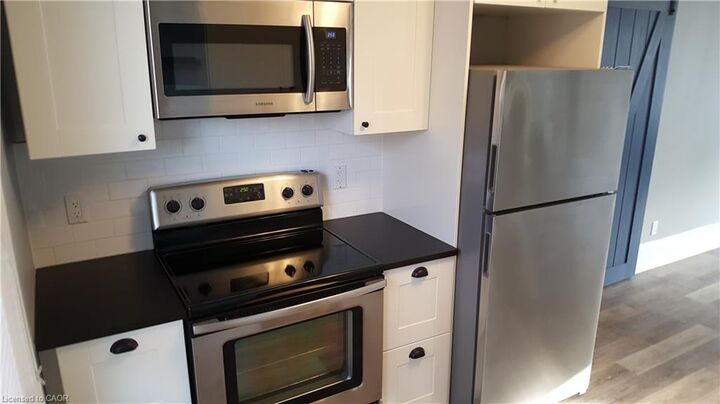
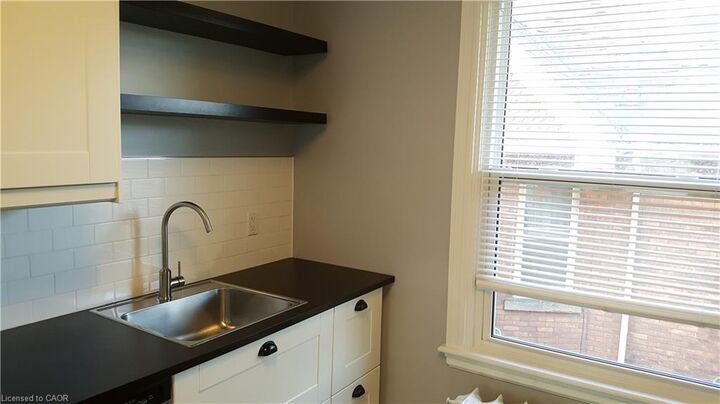
Spacious 3-bedroom, 1-bathroom unit offers a private entrance, two levels of living space, and a versatile third-floor loft that's ideal for a home office or studio. Located within a 5 min. drive from the downtown core and the West Harbour Go station, a 10 min. walk to Tim Hortons Field and beautiful Gage Park, just off 2 major bus routes for east or west travel, this property is at the heart of where ever you need to be. The updated kitchen includes stainless steel appliances (fridge, stove, and dishwasher), while the home also features an in-suite high-efficiency washer and dryer, programmable heated bathroom floors and durable vinyl plank flooring throughout. Large bay windows provide plenty of natural light, while character features such as a barn door accent and stained glass window add warmth and charm. Wired with both CAT-6 and Coaxial to accommodate any phone and internet provider. Enjoy a shared fenced backyard with mature greenery. Parking available by request. $2,400/month plus hydro and 40% of utilities (gas & water). Message us today to book your private showing!

MLS®:
40850129
Type
Rental
County
Hamilton

Listed By

Tiffany Funke, Re/Max Escarpment Realty Inc.
Source
ITSO
Last checked Jul 30 2026 at 7:54 PM GMT+0000
Bathroom Details
  • Full Bathroom: 1
Interior Features
  • Separate Hydro Meters
  • Laundry: In-Suite
  • Dishwasher
  • Dryer
  • Refrigerator
  • Stove
  • Washer
  • Windows: Window Coverings
  • Built-In Microwave
Lot Information
  • Park
  • Schools
  • Urban
  • Highway Access
  • Shopping Nearby
  • Place of Worship
  • Public Transit
  • Library
Property Features
  • Foundation: Stone
Heating and Cooling
  • Radiant
  • Natural Gas
  • Window Unit(s)
Basement Information
  • Full
  • Partially Finished
  • Separate Entrance
Exterior Features
  • Roof: Asphalt Shing
Utility Information
  • Sewer: Sewer (Municipal)
Garage
  • Garage
Parking
  • Detached Garage
  • Asphalt
  • Total: 1
Stories
  • 2
Living Area
  • 1,200 sqft
Location
   
Calculate drive times to this property
 
Powered by INRIX® Drive Time

Powered by Walk Score®
Disclaimer: Listing content protected by copyright and licensed by Information Technology Systems Ontario: Data last updated: 7/30/26 12:54

