

Listing Courtesy of: PropTX - IDX / Listed By: Re/Max Escarpment Golfi Realty Inc.
471 Old Mud Street Hamilton, ON L8J 0C7
Active
$878,888 (CAD)
OPEN HOUSE TIMES
-
OPENSun, Aug 232:00 pm - 4:00 pm

Description
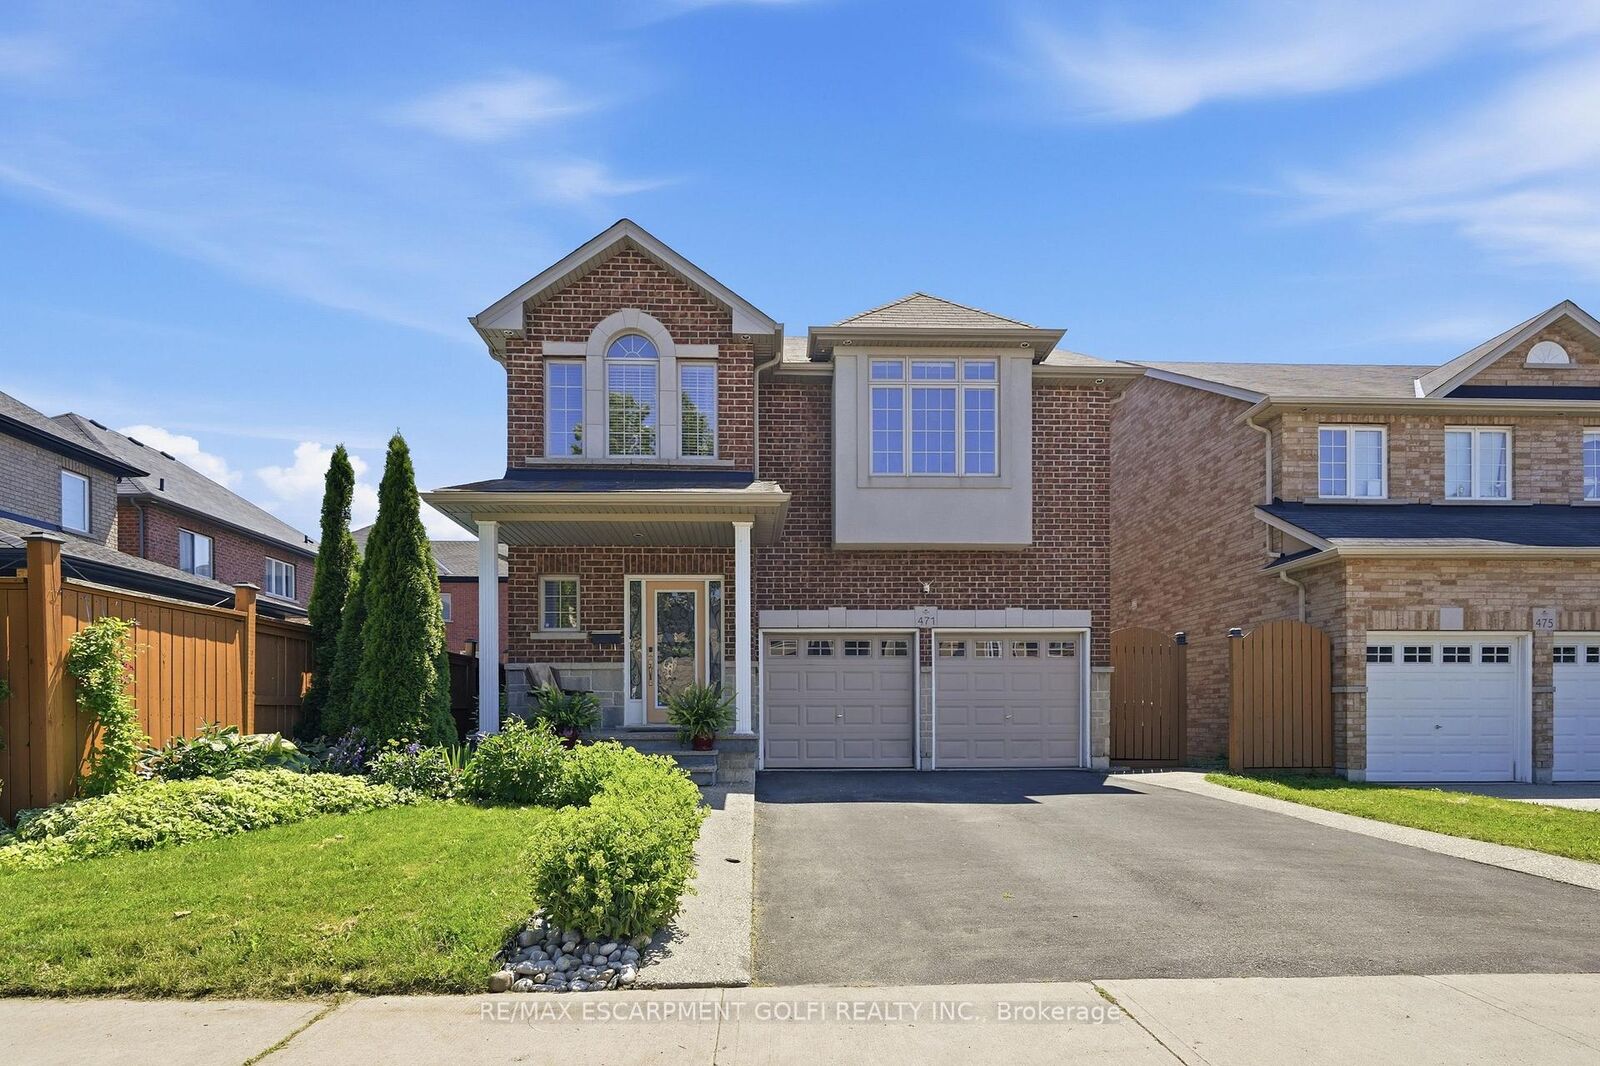
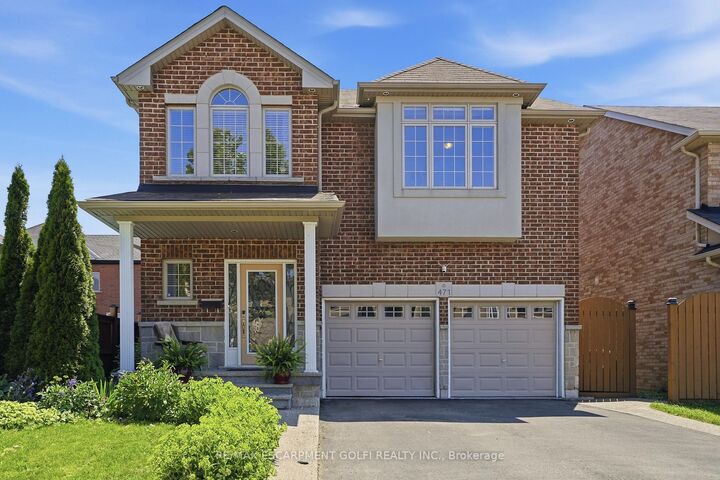
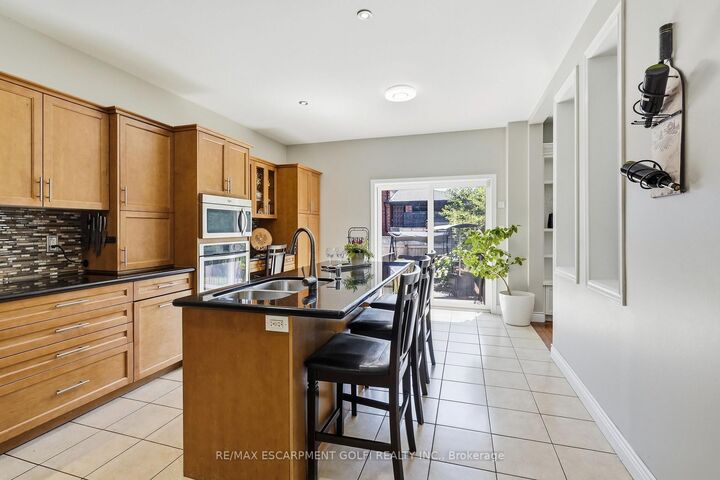
Space, style, and function come together in this 2,458 sq ft two-storey in a sought-after family neighbourhood. The open-concept main floor features a bright living room with a stone-surround gas fireplace and custom built-ins, plus a spacious eat-in kitchen with granite counters, stainless steel appliances, and a tiled backsplash - ideal for everyday living and entertaining. A striking curved oak staircase with wrought iron spindles anchors the foyer, and rich hardwood flooring runs throughout the main and upper levels. Upstairs, the primary bedroom offers a walk-in closet and 4-piece ensuite, joined by three additional generously sized bedrooms and a second 4-piece bath - comfortable space for the whole family. The fully finished basement adds a large recreation room, a fifth bedroom, a 3-piece bath, and a dedicated utility area - perfect for guests, a home gym, or a private retreat. Enjoy 9 ft ceilings on the main floor, a double car garage, and driveway parking for four. Move-in ready and thoughtfully maintained, this home checks every box.
MLS®:
X13696638
X13696638
Taxes
$6,924(2026)
$6,924(2026)
Type
Single-Family Home
Single-Family Home
Style
2-Storey
2-Storey
County
Hamilton
Hamilton
Community
Stoney Creek
Stoney Creek
Listed By
Re/Max Escarpment Golfi Realty Inc.
Source
PropTX - IDX
Last checked Aug 20 2026 at 10:29 PM GMT+0000
PropTX - IDX
Last checked Aug 20 2026 at 10:29 PM GMT+0000
Bathroom Details
Interior Features
- Built-In Oven
- Countertop Range
- In-Law Capability
Property Features
- Foundation: Poured Concrete
Heating and Cooling
- Forced Air
- Central Air
Basement Information
- Finished
- Full
Pool Information
- None
Exterior Features
- Brick
- Stucco (Plaster)
- Roof: Asphalt Shingle
Utility Information
- Sewer: Sewer
- Fuel: Gas
- Energy: Energy Certificate: No
Garage
- Attached
Parking
- Private Double
Stories
- 2
Location
Disclaimer: Copyright 2026 Toronto IDX. All rights reserved. This information is deemed reliable, but not guaranteed. The information being provided is for consumers’ personal, non-commercial use and may not be used for any purpose other than to identify prospective properties consumers may be interested in purchasing. Data last updated 8/20/26 15:29

