

Listing Courtesy of: ITSO / Listed By: Re/Max Escarpment Realty Inc.
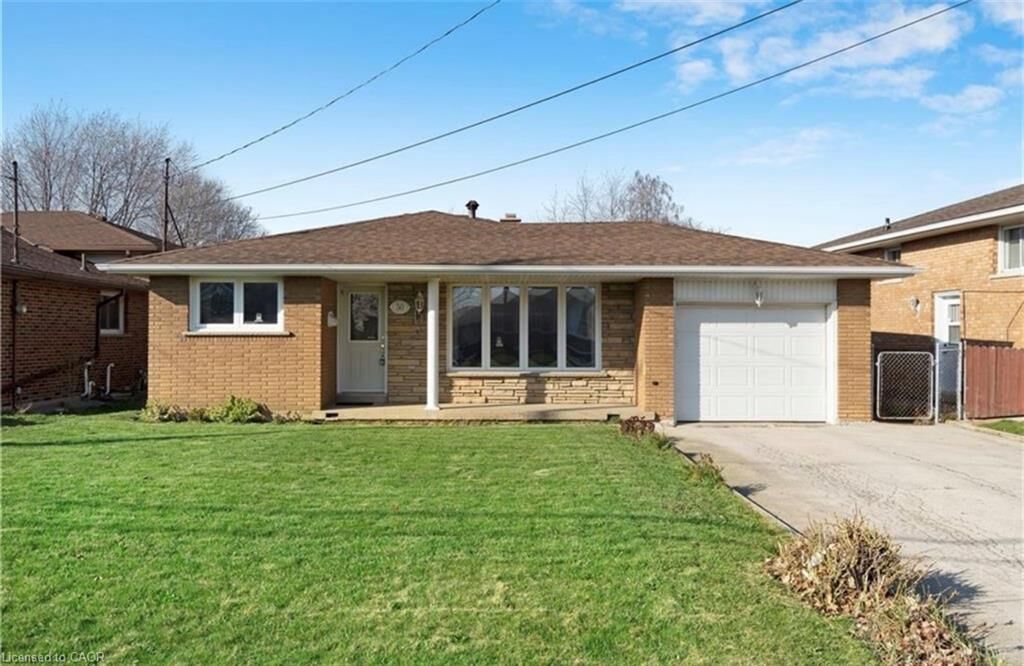
50 Limeridge Road W Upper Hamilton, ON L9C 2V1
Active (0 Days)
$2,500 (CAD)
Description
MLS®:
40873091
40873091
Type
Rental
Rental
Year Built
1968
1968
Style
Backsplit
Backsplit
County
Hamilton
Hamilton
Listed By
Donald Porter, Re/Max Escarpment Realty Inc.
Source
ITSO
Last checked Oct 21 2026 at 11:50 PM GMT+0000
ITSO
Last checked Oct 21 2026 at 11:50 PM GMT+0000
Bathroom Details
- Full Bathroom: 1
Interior Features
- None
- Laundry: In-Suite
- Dryer
- Refrigerator
- Stove
Lot Information
- Rectangular
- Near Golf Course
- Park
- Urban
- Quiet Area
- Place of Worship
- Public Transit
- Cul-De-Sac
- Hospital
- Library
Property Features
- Foundation: Concrete Block
Heating and Cooling
- Forced Air
- Natural Gas
- Central Air
Basement Information
- Full
- Partially Finished
Exterior Features
- Roof: Asphalt Shing
Utility Information
- Sewer: Sewer (Municipal)
School Information
- Elementary School: Norwood, Annunciation of Our Lord
- High School: Stir Allen Macnab, St. Thomas More
Garage
- Attached Garage
Parking
- Attached Garage
- Asphalt
- Total: 3
Stories
- 1
Living Area
- 1,128 sqft
Location
Disclaimer: Listing content protected by copyright and licensed by Information Technology Systems Ontario: Data last updated: 10/21/26 16:50


features generously sized bedrooms with plenty of natural light and closet space, along with a welcoming living room perfect for relaxing or entertaining. The
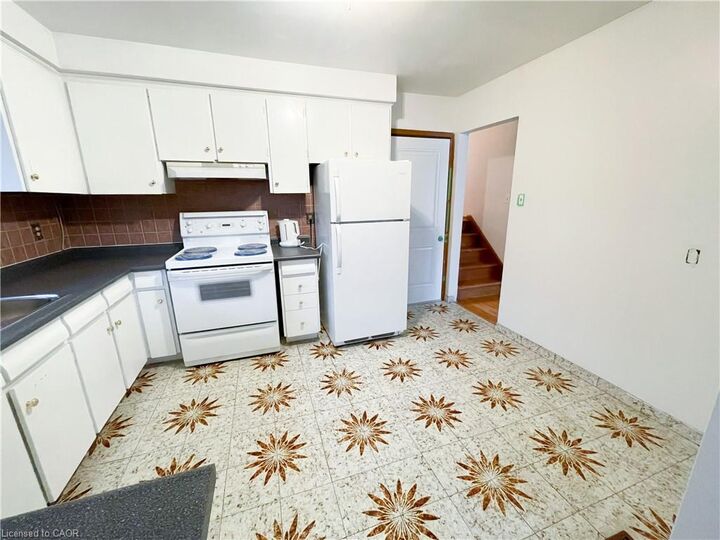
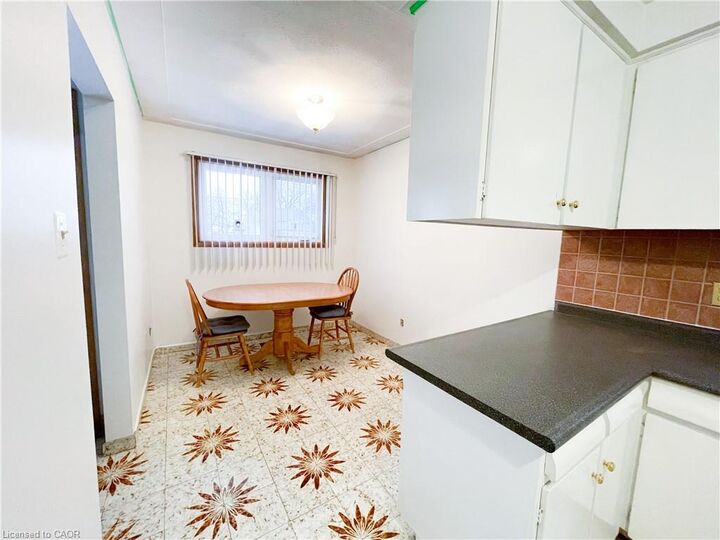
functional kitchen offers ample storage and includes a recently updated stove, while the existing dining table and chairs are also provided. Enjoy the convenience of in-unit laundry with a washer and dryer. Outside, you’ll have access to thefront yard, ideal for enjoying fresh air or light gardening. Parking is convenient with a garage and two additional driveway spaces. Located just 2 minutes from the Alexander Linc Parkway, this home offers easy access to commuting routes, shopping, restaurants, schools, and parks throughout the Upper James area. The tenant is responsible for 60% of the utilities (hydro, heat, and water), as well as front lawn maintenance and driveway snow removal. Please note that pets are not permitted due to allergies, and backyard access is not included.