

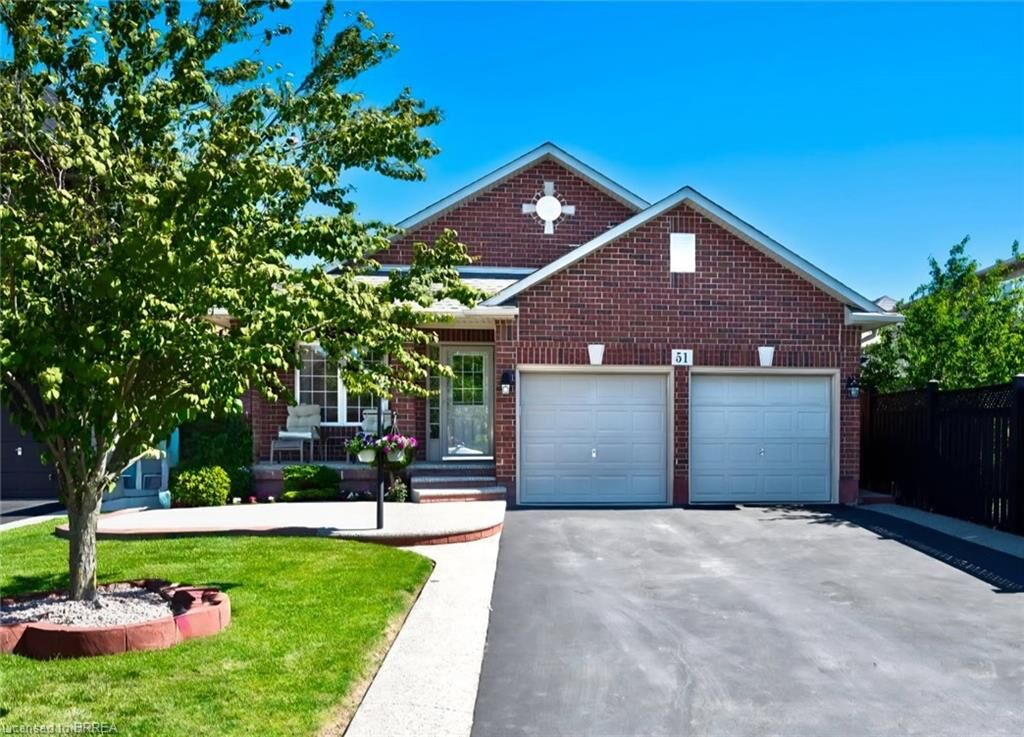
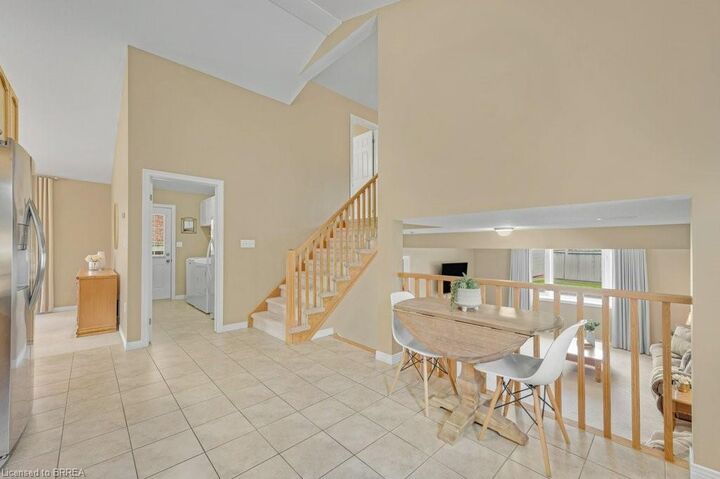
Listing Courtesy of: ITSO / Listed By: Real Broker Ontario Ltd
51 Sundance Crescent Hamilton, ON L0R 1P0
Active
$699,000 (CAD)
MLS®:
40848446
40848446
Taxes
$5,563
$5,563
Type
Single-Family Home
Single-Family Home
Year Built
2010
2010
County
Hamilton
Hamilton
Listed By
Ryan Campbell, Real Broker Ontario Ltd
Source
ITSO
Last checked Jul 17 2026 at 3:46 AM GMT+0000
ITSO
Last checked Jul 17 2026 at 3:46 AM GMT+0000
Bathroom Details
- Full Bathrooms: 2
- Half Bathroom: 1
Interior Features
- Auto Garage Door Remote(s)
- In-Law Floorplan
- Dishwasher
- Dryer
- Range Hood
- Refrigerator
- Stove
- Washer
- Freezer
- Windows: Window Coverings
- Laundry: Main Level
- Built-In Microwave
Lot Information
- Schools
- Urban
- Highway Access
- Major Highway
- School Bus Route
- Shopping Nearby
- Place of Worship
- Playground Nearby
- Public Transit
- Hospital
- Airport
Property Features
- Foundation: Concrete Perimeter
Heating and Cooling
- Natural Gas
- Central Air
Basement Information
- Partially Finished
- Partial
Exterior Features
- Roof: Shingle
Utility Information
- Sewer: Sewer (Municipal)
School Information
- Elementary School: Shannen Koostachin (Public) Our Lady of Assumption (Catholic)
- High School: Saltfleet District (Public)-Bishop Ryan (Catholic)
Garage
- Attached Garage
Parking
- Attached Garage
- Inside Entry
- Garage Door Opener
- Total: 6
Stories
- 2
Living Area
- 1,954 sqft
Location
Disclaimer: Listing content protected by copyright and licensed by Information Technology Systems Ontario: Data last updated: 7/16/26 20:46


Description