

Listing Courtesy of: ITSO / Listed By: Re/Max Escarpment Realty Inc.
53 East 32nd Street Hamilton, ON L8V 3R7
Active (0 Days)
$2,500 (CAD)
Description
MLS®:
40879141
40879141
Type
Rental
Rental
Year Built
1911
1911
Style
Traditional
Traditional
Views
Clear
Clear
County
Hamilton
Hamilton
Listed By
Sarit Zalter, Re/Max Escarpment Realty Inc.
Source
ITSO
Last checked Nov 18 2026 at 7:57 PM GMT+0000
ITSO
Last checked Nov 18 2026 at 7:57 PM GMT+0000
Bathroom Details
- Full Bathroom: 1
Interior Features
- Separate Hydro Meters
- Separate Heating Controls
- Dishwasher
- Dryer
- Range Hood
- Refrigerator
- Stove
- Washer
- Laundry: Main Level
- Laundry: Laundry Room
- Laundry: Sink
- High Speed Internet
Lot Information
- Rectangular
- Park
- Rec./Community Centre
- Schools
- Urban
- Shopping Nearby
- Quiet Area
- Place of Worship
- Public Transit
- Hospital
Property Features
- Foundation: Stone
Heating and Cooling
- Forced Air
- Natural Gas
- None
Basement Information
- Crawl Space
- Unfinished
Pool Information
- None
Exterior Features
- Roof: Asphalt Shing
Utility Information
- Utilities: Cell Service, Electricity Connected, Natural Gas Connected, Garbage/Sanitary Collection, Recycling Pickup, Street Lights, Cable Connected
- Sewer: Sewer (Municipal)
School Information
- Elementary School: Highview Ps, Sacred Heart of Jesus Catholic Es
- High School: Sherwood Ss, St Jean De Brébeuf Catholic Hs
Parking
- Asphalt
- Total: 1
Stories
- 1
Living Area
- 1,133 sqft
Location
Disclaimer: Listing content protected by copyright and licensed by Information Technology Systems Ontario: Data last updated: 11/18/26 11:57


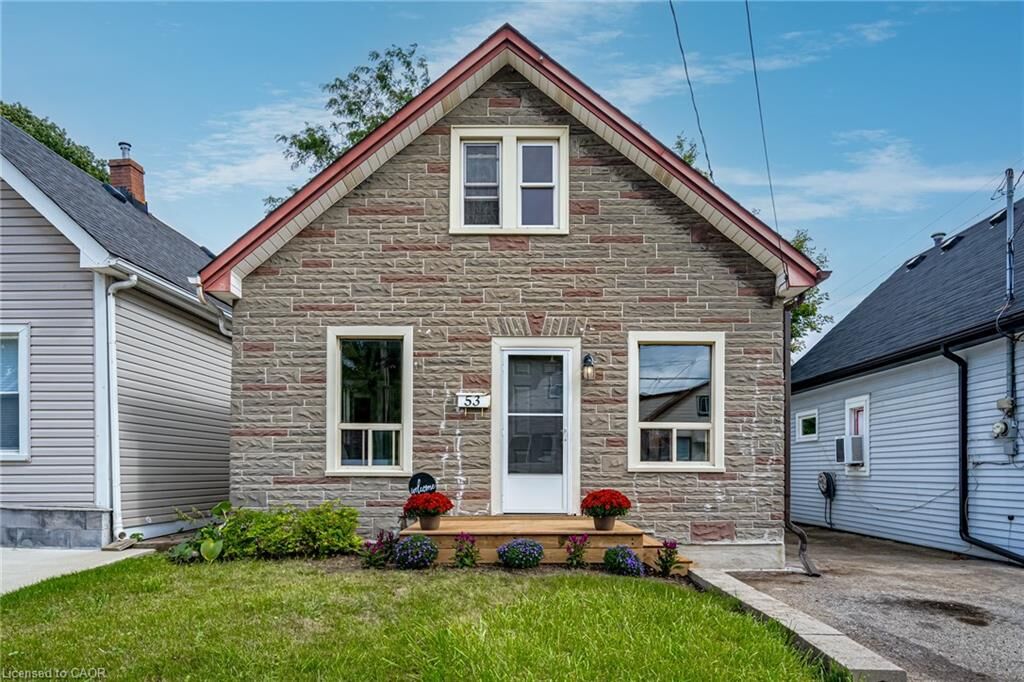
neighbourhood! Thoughtfully updated and complete with private backyard, this inviting home offers
a comfortable blend of character, functionality and modern finishes. Ideally situated close to schools,
hospitals, parks and everyday amenities, with convenient access to the Sherman Cut for an easy
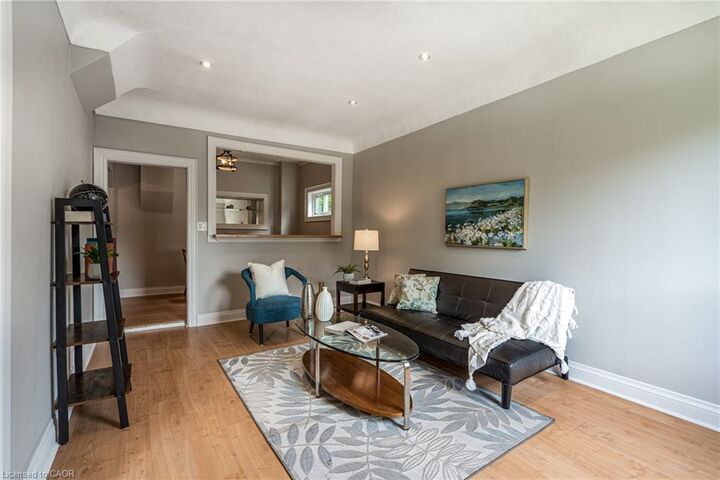
commute. The bright and spacious living room features an open connection to the dining area,
complete with an overlooking breakfast bar that creates a welcoming space for everyday living and
entertaining. The updated kitchen showcases crisp white cabinetry, butcher block countertops and a
classic subway tile backsplash, with the added convenience of a secondary entrance leading to the
main-floor bedroom. A generous laundry/mudroom provides excellent storage and direct access to
the outdoor living space. Upstairs, you'll find two additional well-proportioned bedrooms and a
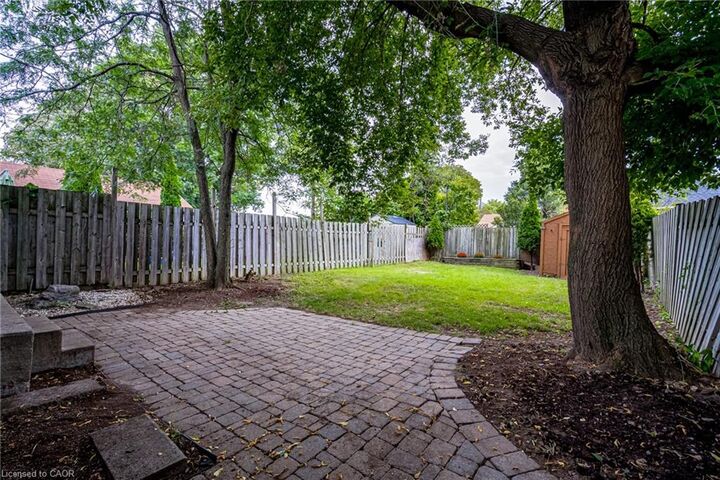
4-piece bathroom. Step outside to enjoy the interlocking brick patio and fully fenced backyard,
offering a private setting to relax and unwind. A wonderful leasing opportunity for those seeking a
move-in-ready home with thoughtful updates, convenient amenities and inviting indoor and outdoor
living spaces. (Photos taken prior to current tenant.)