

Listing Courtesy of: ITSO / Listed By: Royal Lepage Macro Realty
64 &Amp 66 Delawana Drive Hamilton, ON L8E 1G4
Active
$649,900 (CAD)
OPEN HOUSE TIMES
-
OPENSat, Jul 2512 noon - 5:00 pm
-
OPENSun, Jul 2612 noon - 5:00 pm
Description
MLS®:
40850838
40850838
Taxes
$3,800
$3,800
Type
Single-Family Home
Single-Family Home
County
Hamilton
Hamilton
Listed By
Melissa Lawler, Royal Lepage Macro Realty
Source
ITSO
Last checked Jul 25 2026 at 3:30 AM GMT+0000
ITSO
Last checked Jul 25 2026 at 3:30 AM GMT+0000
Bathroom Details
- Full Bathrooms: 2
Interior Features
- Separate Hydro Meters
- Separate Heating Controls
- Laundry: In-Suite
Lot Information
- Park
- Schools
- Urban
- Public Transit
- Regional Mall
- Hospital
Property Features
- Foundation: Block
Heating and Cooling
- Forced Air
- Natural Gas
- None
Basement Information
- Full
- Partially Finished
Exterior Features
- Roof: Asphalt Shing
Utility Information
- Sewer: Sewer (Municipal)
School Information
- Elementary School: Lake Avenue, St. Agnes
- High School: Glendale, St. John Henry Newman
Parking
- Total: 4
Stories
- 2
Living Area
- 2,148 sqft
Location
Disclaimer: Listing content protected by copyright and licensed by Information Technology Systems Ontario: Data last updated: 7/24/26 20:30


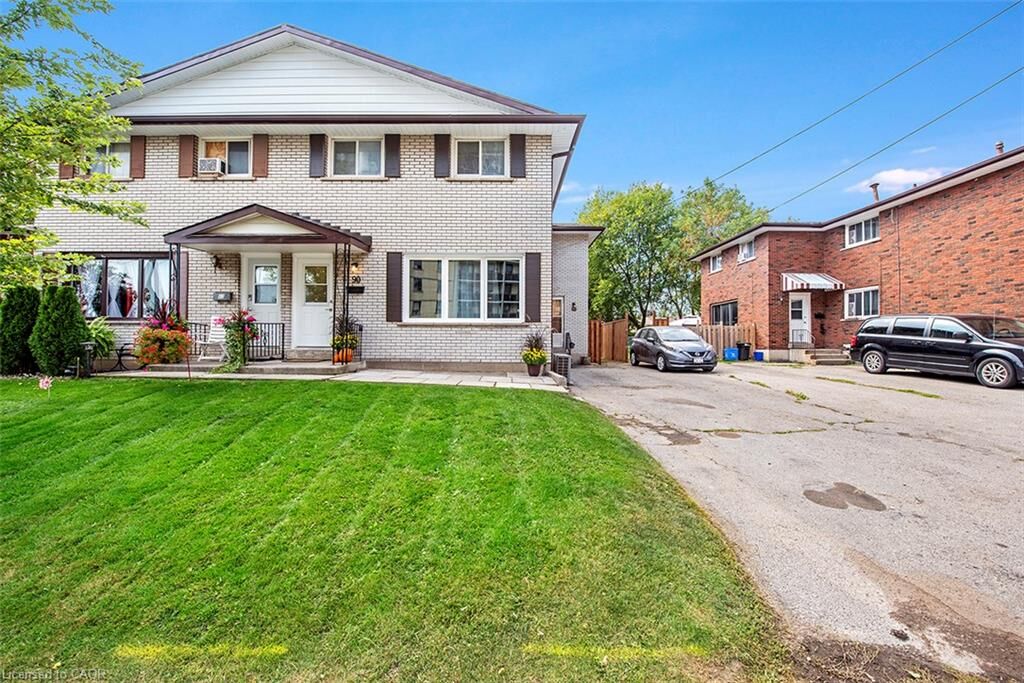
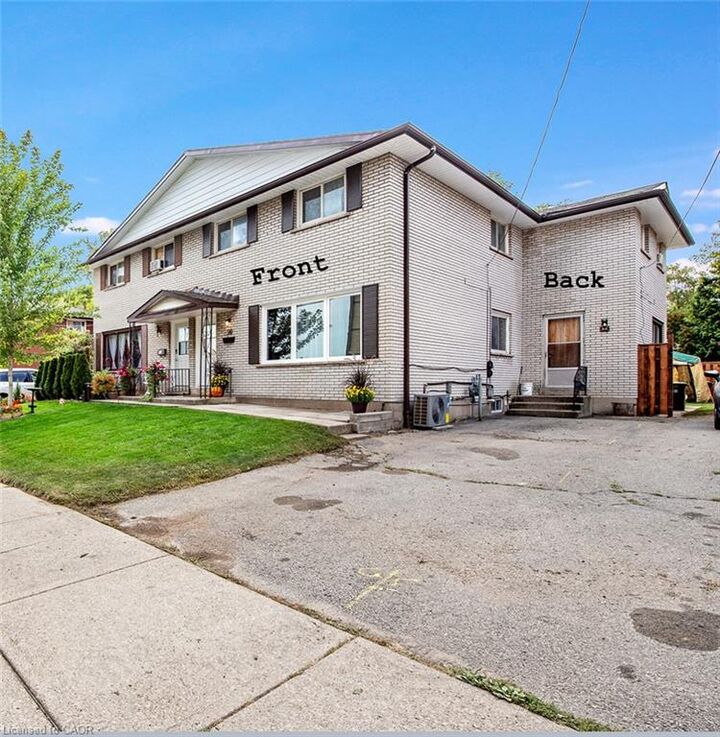
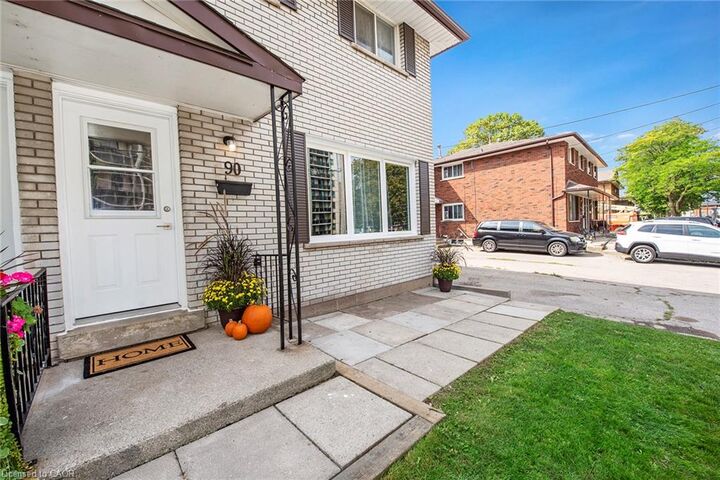
IT’S BOGO TIME AT RIVERDALE HEIGHTS. That’s right, “BUY ONE” HOUSE, get ANOTHER HOUSE literally FOR LESS that ONE HOUSE. That’s correct in our RIVERDALE HEIGHTS community we are offering just that! 2 FREEHOLD UNITS, BOTH 2 STOREY, BOTH ARE 1074 SF offering 3 BEDROOMS, a 4 PIECE BATH, LIVING ROOM & DINING ROOM. There is 2 parking spaces for each unit & both sides enjoy their OWN BACKYARD. You can hit the ground running ( and making money )as ONE UNIT is fully TENANTED & the other UNIT is our “WILLING TO WAIT” UNIT which means the SELLER offers that this UNIT WILL BE FULLY RENOVATED to look like our CURRENT MODEL HOME by closing date. The only thing that might change is your FINISHES SELECTION as the BUYER will get to pick from 4 thoughtfully CURATED DECOR PALETTES. This is an amazing opportunity for the END USER that wants to own an INCOME PROPERTY…or bring the FAMILY TOGETHER in a MULTI-FAMILY scenario. This DUPLEX is close to EVERYTHING! The GO STATION, highway access, CONFEDERATION PARK, bike & walking trails, schools & shopping! Visit us at our WEEKEND OPEN HOUSES to see our FULLY RENOVATED MODEL & all of the opportunities that await at RIVERDALE HEIGHTS. Current photos are of Model Home.