

Listing Courtesy of: ITSO / Listed By: Royal Lepage State Realty
70 Glennie Avenue Hamilton, ON L8H 5V9
Active (0 Days)
$399,900 (CAD)
Description
MLS®:
40864383
40864383
Taxes
$2,647
$2,647
Type
Single-Family Home
Single-Family Home
Style
Traditional
Traditional
County
Hamilton
Hamilton
Listed By
Jon Katz, Royal Lepage State Realty
Source
ITSO
Last checked Sep 17 2026 at 10:57 PM GMT+0000
ITSO
Last checked Sep 17 2026 at 10:57 PM GMT+0000
Bathroom Details
- Full Bathrooms: 2
Interior Features
- Water Heater
- Dryer
- Range Hood
- Refrigerator
- Stove
- Washer
- Laundry: Main Level
Lot Information
- Park
- Urban
- Highway Access
- Place of Worship
- Playground Nearby
Property Features
- Foundation: Unknown
Heating and Cooling
- Forced Air
- Natural Gas
- Central Air
Basement Information
- Crawl Space
- Unfinished
Exterior Features
- Roof: Asphalt Shing
Utility Information
- Sewer: Sewer (Municipal)
Parking
- Total: 3
Stories
- 1
Living Area
- 1,199 sqft
Location
Disclaimer: Listing content protected by copyright and licensed by Information Technology Systems Ontario: Data last updated: 9/17/26 15:57


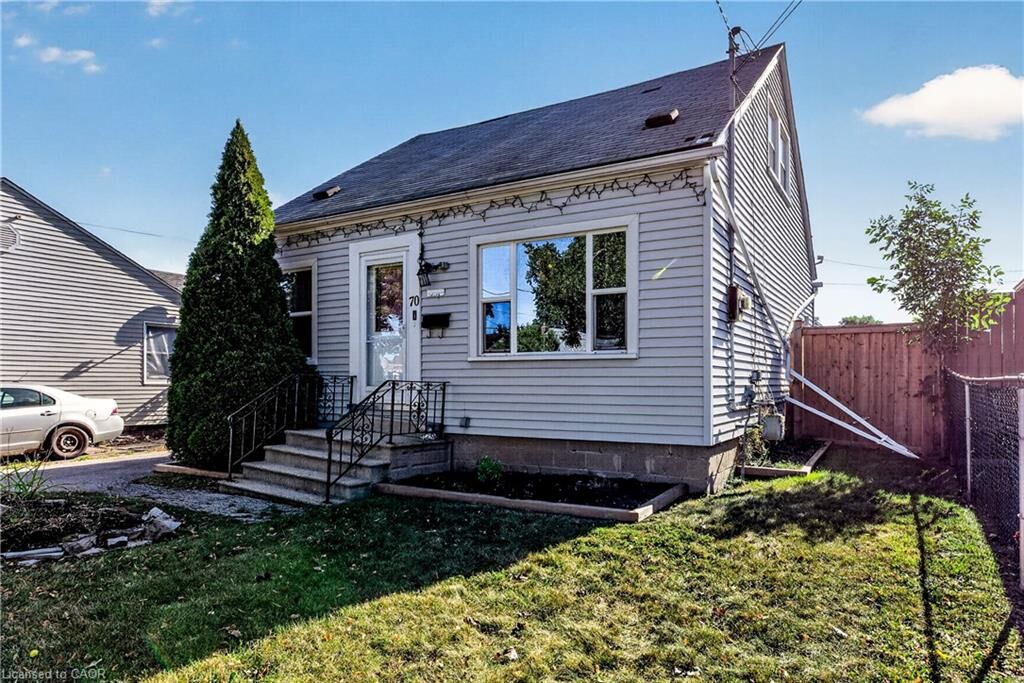
The main level features a comfortable living area, an eat in kitchen, a convenient main-floor laundry and a 3 pc bathroom. Upstairs, you’ll find additional bedrooms and a second 3 pc bathroom, providing flexibility for a growing family or guests.
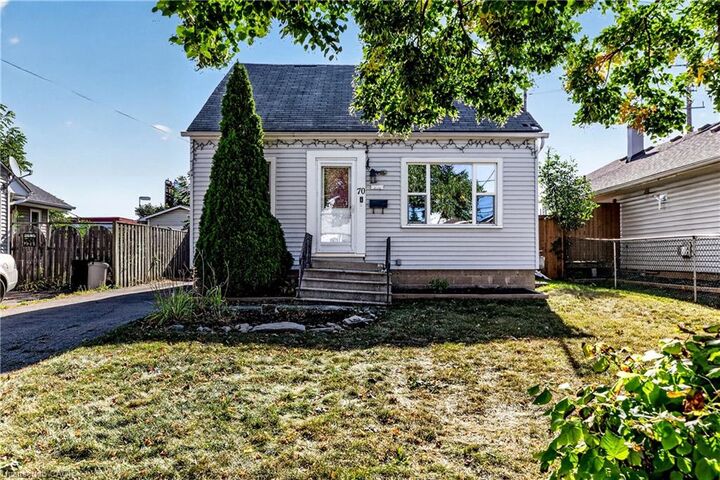
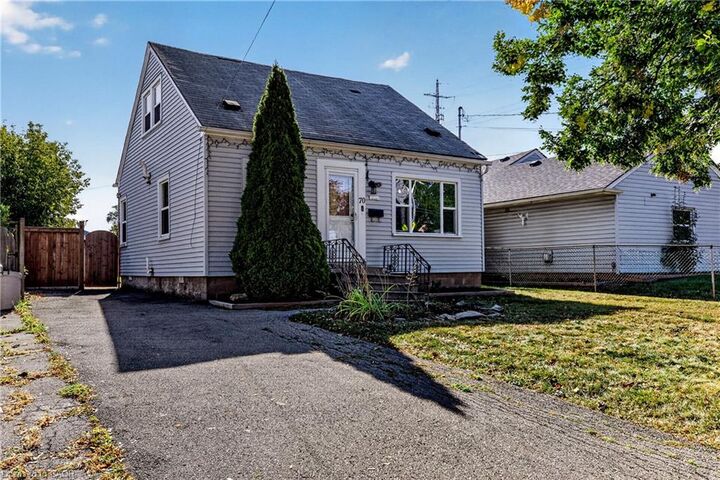
Outside, enjoy a nice sized yard with plenty of room to relax, garden or entertain. The private side driveway offers parking for at least three vehicles, while the detached rear shed provides excellent additional storage and could also make an ideal workshop or hobby space.
The location is a major highlight. Situated close to Queenston Road and Parkdale Avenue, you’ll have easy access to everyday shopping, restaurants, services and public transit, while the Red Hill Valley Parkway and QEW provide convenient connections throughout Hamilton and the GTA. The neighbourhood is also close to schools, parks and recreational amenities, including nearby Roxborough Park and Gage Park. For families, St. Eugene Catholic Elementary School is nearby, and Cathedral High School is a Catholic secondary-school option.
Come see what 70 Glennie Avenue has to offer!