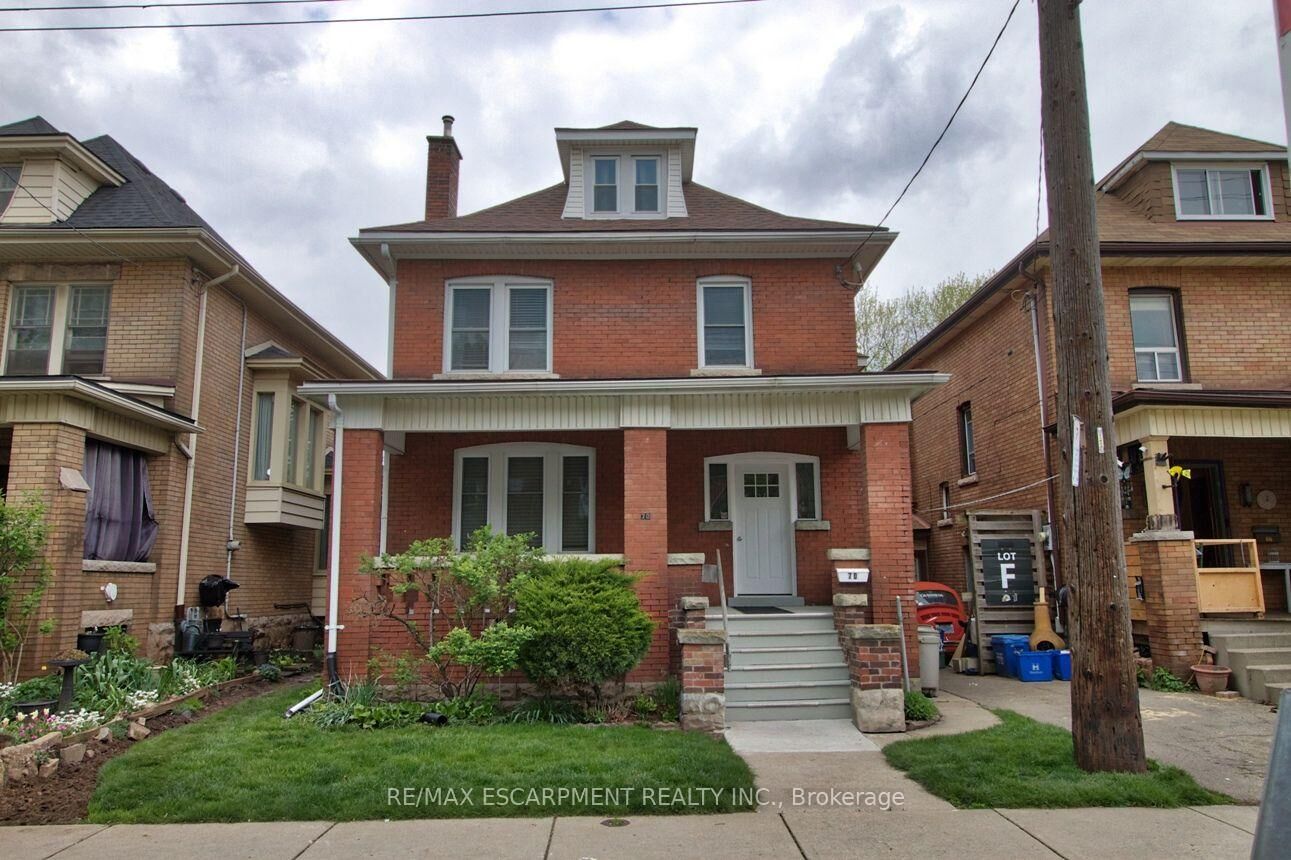
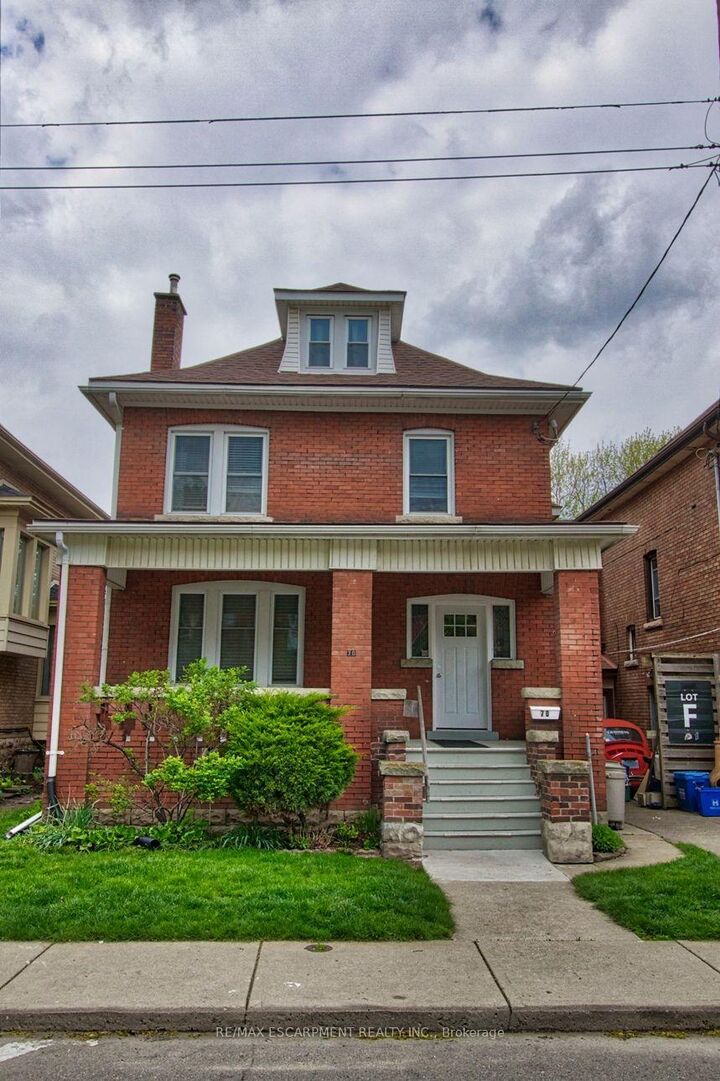
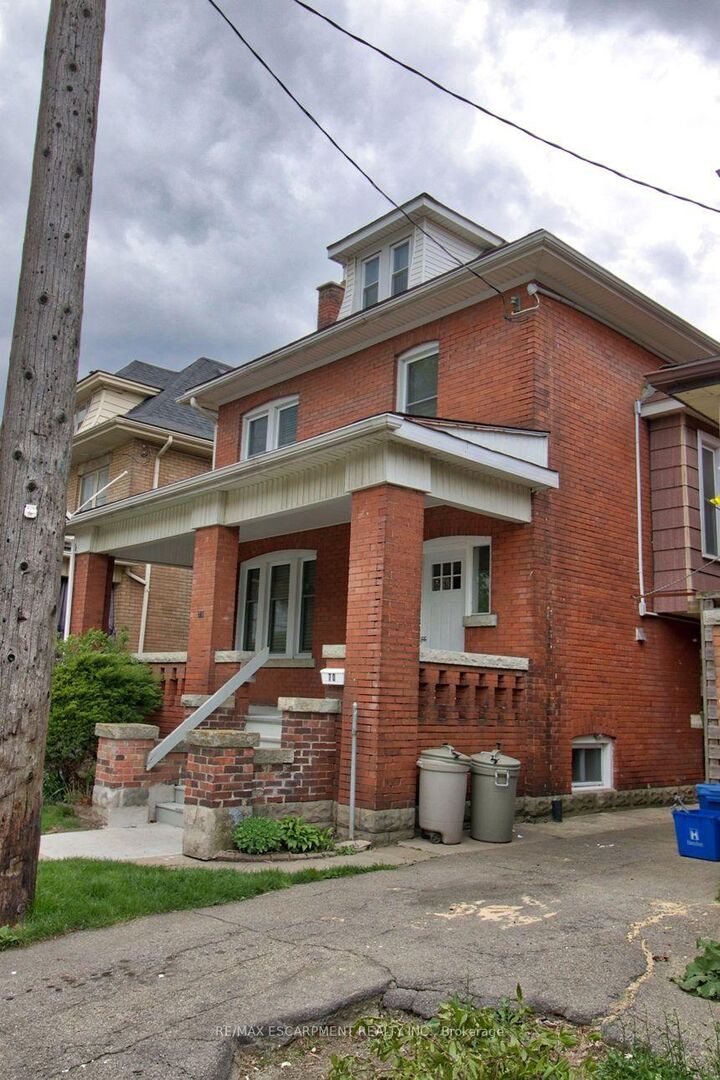
70 Spadina Avenue 2 Hamilton, ON L8M 2X1
Listing Courtesy of: PropTX - IDX / Listed By: Re/Max Escarpment Realty Inc.

  70 Spadina Avenue 2 Hamilton, ON L8M 2X1

Active
$1,950 (CAD)
1
BED
1
BATH
700-1100
SQFT

Description

ONE BEDROOM & OFFICE/STUDIO APT - FULLY RENOVATED IN QUIET HOUSE BY GAGE PARK Discover this beautifully updated second/third floor apartment in well-maintained double-brick century home close to Gage Park in the Stipley neighbourhood in Hamilton. A bright, clean, and contemporary apartment suitable for a non-smoking professional person/couple with a clean and quiet lifestyle. Features include a large open-floor plan, bright sunroom, new windows, appliances in an updated spacious kitchen, separate dining area, a den and sunroom with the second entrance leading out to a deck and shared backyard , and a 4-piece bath to round out the second floor. The luxurious loft primary bedroom is a true standout, boasting a his and hers closet. Street parking in front of the house. Laundry is included. Excellent neighbours and conscientious owner. The property is a smoke-free residence. Close to public transit, parks, shopping, Ottawa St District and Farmers Market, dining, and all daily amenities. This move-in ready 2nd floor apartment combines character, modern updates, and a safe, unbeatable location. First and last month's rent and references required. $1950 plus hydro. A must-see opportunity!

MLS®:
X13884698
Type
Rental
Style
2 1/2 Storey
Views
City
County
Hamilton
Community
Stipley

Listed By

Re/Max Escarpment Realty Inc.
Source
PropTX - IDX
Last checked Oct 10 2026 at 10:13 PM GMT+0000
Bathroom Details
Interior Features
  • Carpet Free
  • Separate Hydro Meter
Property Features
  • Foundation: Concrete Block
Heating and Cooling
  • Radiant
  • None
Basement Information
  • Finished
Pool Information
  • None
Exterior Features
  • Brick
  • Roof: Asphalt Shingle
Utility Information
  • Sewer: Sewer
  • Fuel: Gas
  • Energy: Energy Certificate: No
Garage
  • None
Parking
  • Street Only
Stories
  • 3
Location
   
Calculate drive times to this property
 
Powered by INRIX® Drive Time

Powered by Walk Score®
Disclaimer: Copyright 2026 Toronto IDX. All rights reserved. This information is deemed reliable, but not guaranteed. The information being provided is for consumers’ personal, non-commercial use and may not be used for any purpose other than to identify prospective properties consumers may be interested in purchasing. Data last updated 10/10/26 15:13

